
Sustainable Design
BREEAM Consultancy
BREEAM & SKA rating support, available on request for larger projects.
Our BREEAM consultancy service helps you plan and deliver workplace interiors that support your target rating.
Combined Team Experience
SQ FT Transformed
Projects Completed
Best suited for large workplace programmes
We look at your building, interiors and infrastructure across environmental factors such as energy use, materials, acoustics, indoor air quality, and waste management, then turn that into clear actions for the design and fit-out team.
This service is designed for organisations that need BREEAM or SKA support as part of a bigger workplace plan.
- Landlords & developers
- Tenants/occupiers
- Property & facilities teams

Nature-Inspired Workspaces
Biophilic design options support wellbeing and sustainability, going hand-in-hand with BREEAM criteria.

When BREEAM or SKA consultancy adds value
BREEAM support is most useful when you need to keep a project moving while protecting the target rating. Consultancy at the early stages can support informed design, achieving your goal more quickly with less rework.
Landlords and developers request our support with BREEAM ratings during shell and core fit outs to add sustainability as a credible marketing point.
For occupiers and property teams undertaking a full office interior fit out, including BREEAM in the scope can ensure the designs include features that support staff wellbeing and day-to-day performance beyond compliance requirements.
BREEAM rating support, scoped to your project
BREEAM touches more of the workplace than many teams expect. Ratings cover materials, indoor air quality, acoustics, daylight, waste management, and even governance aspects such as commissioning and handover.
Consultants work to embed those requirements into the office design and fit-out, and to coordinate the actions and evidence across the wider project team.
Where a formal assessment is required, we work alongside accredited specialist partners, so you get expert advice at the right stage, without slowing delivery.

See what’s possible
Flow Office has planned, designed and delivered office design and fit-out projects across the UK.
Gallagher Security
Warwick
Fairway Homecare
Birmingham
ZwickRoell
Worcester

Our integrated approach:
Listen → Design → Deliver
Where BREEAM is scoped, we align it with the same delivery structure our clients expect. We treat it like part of the project, not an afterthought.
Brief and target credits
A short discovery confirms your target rating, programme, budget and constraints. We’ll map the highest-value opportunities and the biggest risks early, when decisions are cheaper to change.
Space planning and specification
We build BREEAM considerations into space planning and specification choices, so the layout, finishes, furniture and performance elements support the credit strategy rather than creating last-minute gaps.
Fit-out, evidence and handover
During delivery, we’ll coordinate evidence requirements, support the final sign-off, organise the assessment and make sure handover supports the intent of the rating.
What's Included
Choose the level of support to add to your project:
A) Pre-assessment for interiors / fit-out
Understanding credit opportunities and developing the risk register, we’ll outline the spec guidance for CAT A and CAT B packages. You’ll receive an evidence plan and a Responsibilities Matrix to help guide reporting.
B) Design-stage support
Space planning and design development will include credit tracking and considerations for health & wellbeing, such as daylight, acoustics, thermal comfort, air filtration systems.
C) Specification & procurement
Our material choices will be guided by the specification. Materials should be EPD-led, with responsibly sourced timber used in all constructions. We’ll choose finishes with low volatile organic compounds, reducing their emissions and keeping indoor air quality (IAQ) high.
D) Construction-stage evidence & site coordination
Consultants will support you to set up your evidence pack, which may include photography, waste documentation, and evidence of your commissioning and handover decisions.
E) Handover and aftercare
As with all our fit-out projects, our handover includes practical guidance on using the space to its full potential. We’ll support you after moving in, and create an optional improvement plan to highlight further optimisations for BREEAM themes.

Flow Office have access to a broad range of furniture designed to improve wellbeing in the office. Acoustic panels, privacy screens, ergonomic seating and secure storage areas can all contribute to positive working environments.
Adaptable layouts and furnishings designed for longevity will increase the time before your next refurbishment, helping you reduce material burden and associated emissions, as well as costs.
BREEAM themes in office interiors
Below are the areas we most often support within workplace projects, and how we succeed.
Health & wellbeing
Daylight strategy, acoustics, internal air quality, VOC,
ergonomics and comfort-focused design decisions
Material Choices
Responsible sourcing, Environmental Product Declarations (EPDs) and Life Cycle Assessments (LCAs)
waste management
Waste planning and reporting, segregation and evidence capture
Energy
Lighting and controls, plus compliance support via specialist partners
Sustainability & ethics
Flow Office partners with UK manufacturers to reduce shipping impacts and uses FSC-approved timber suppliers to support more sustainable supply chains. BREEAM ratings can also support your wider reporting, governance and supply chain expectations.


How we work (and where BREEAM fits)
A typical delivery flow looks like this:
Project manager is assigned
→ Align scope, programme and responsibilities
CAD drawing / design development
→ Lock key decisions early and track rating impact
Construction / installation
→ Capture evidence as you go, avoid end-stage scrambles
Handover and aftercare
→ Support operational intent and close out documentation
fit-out types that we support
- Shell & Core
- CAT A
- CAT B
- Refurbishments
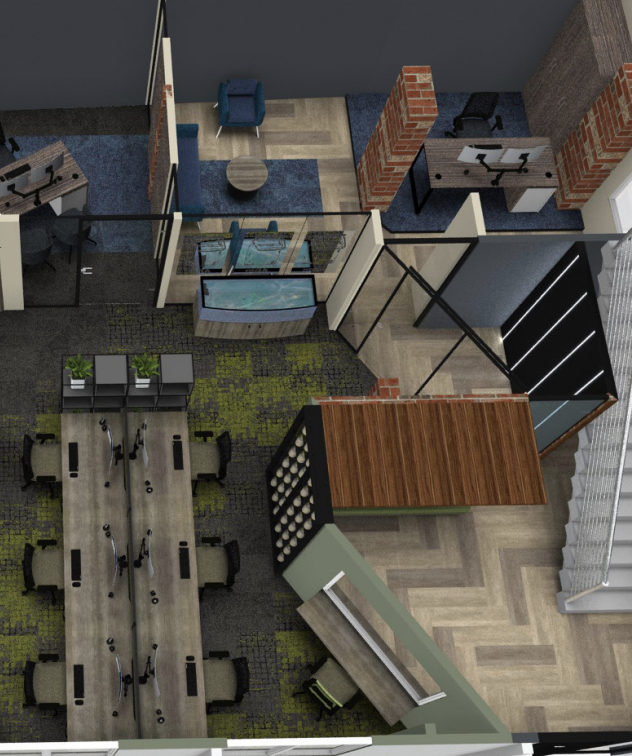
Transforming spaces for top companies


Quick Answers to Your Big Questions
Meeting your target BREEAM and SKA ratings sometimes needs expert guidance. To help you through the process, we’ve answered some of the most common queries about our office interior services.
When should we start?
As early as possible, ideally at the brief stage, so the rating strategy can influence design decisions before they’re expensive to change.
Which scheme applies to CAT A / CAT B?
We’ll advise on the most suitable route based on your project scope and any client, planning, or portfolio requirements.
What do you need from our base-build team?
We’ll confirm responsibilities and evidence needs up front, including what sits with the landlord, the base builders, and the fit-out team.
What evidence will we have to provide?
Typically, evidence can include material specifications, product data, photos, waste documentation, commissioning and handover records. All of this information should be set out in a structured evidence plan so it’s clear who supplies what. We can support you with creating this.
Does Flow Office always include BREEAM/SKA consultancy?
Not always. This additional service is scoped and provided when it’s required by the parameters of the project. It is usually larger works that request this type of support.
Request a rating scope
If you’d like to discuss BREEAM or SKA support for an upcoming workplace project, get in touch. We’ll recommend the right level of input.
Stay Informed
Explore our latest blog posts for expert insights and fresh inspiration.
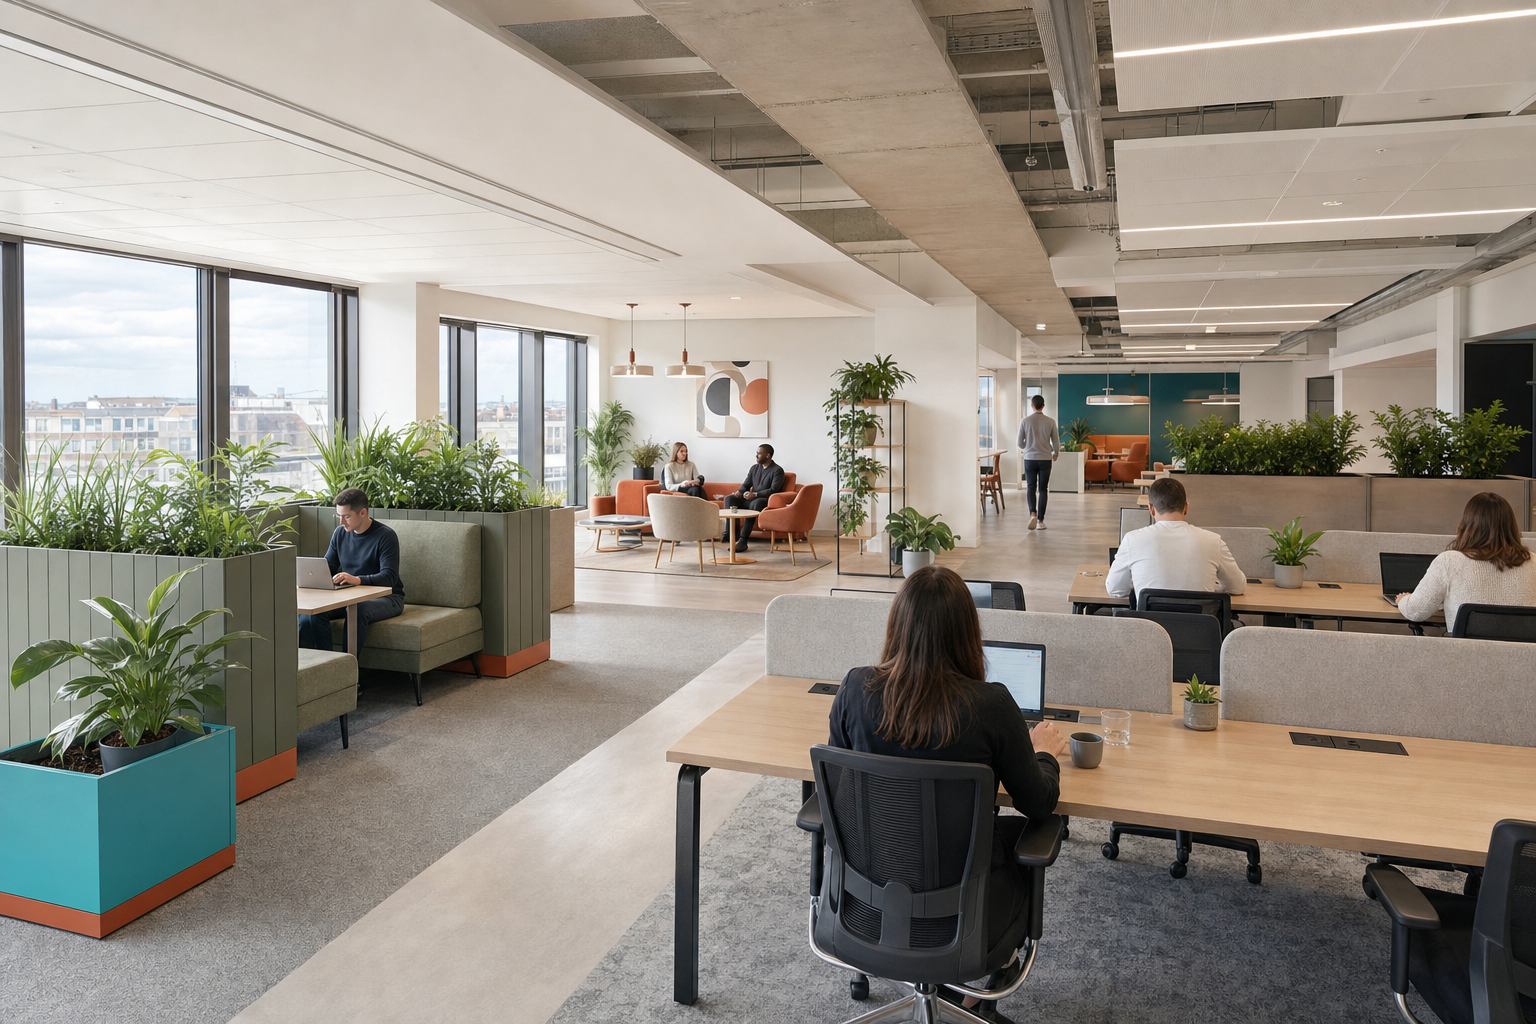
How to Plan an Office: The Flow Office Method
Last reviewed: 15th September 2026 Reviewer: Sam Chugtai, Managing Director at Flow Office Most UK offices only use part of the space they pay for. A desk sits empty three days a week while the one meeting room in the building is booked solid. Nobody planned it that...
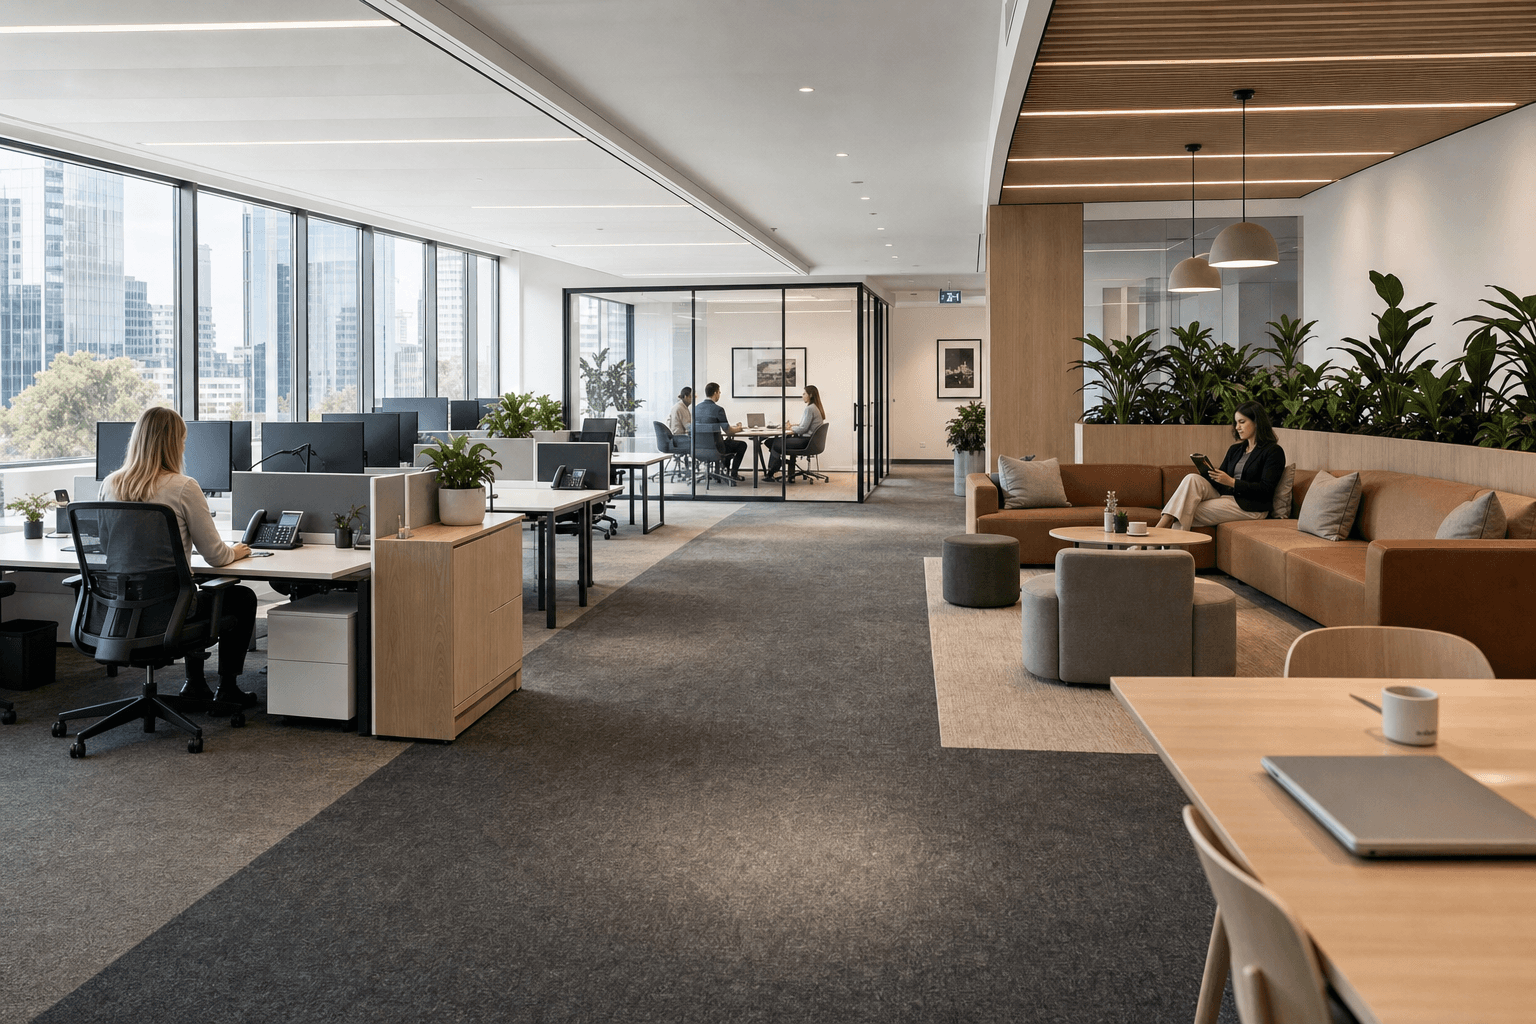
Office Temperature Regulations: Does Your Layout Fit?
Key takeaways UK law requires a "reasonable" indoor temperature, not a fixed number. Guidance points to at least 16°C for mostly sedentary work, or 13°C for rigorous physical work. There's no legal maximum temperature, though that's under review. In June 2026 the...
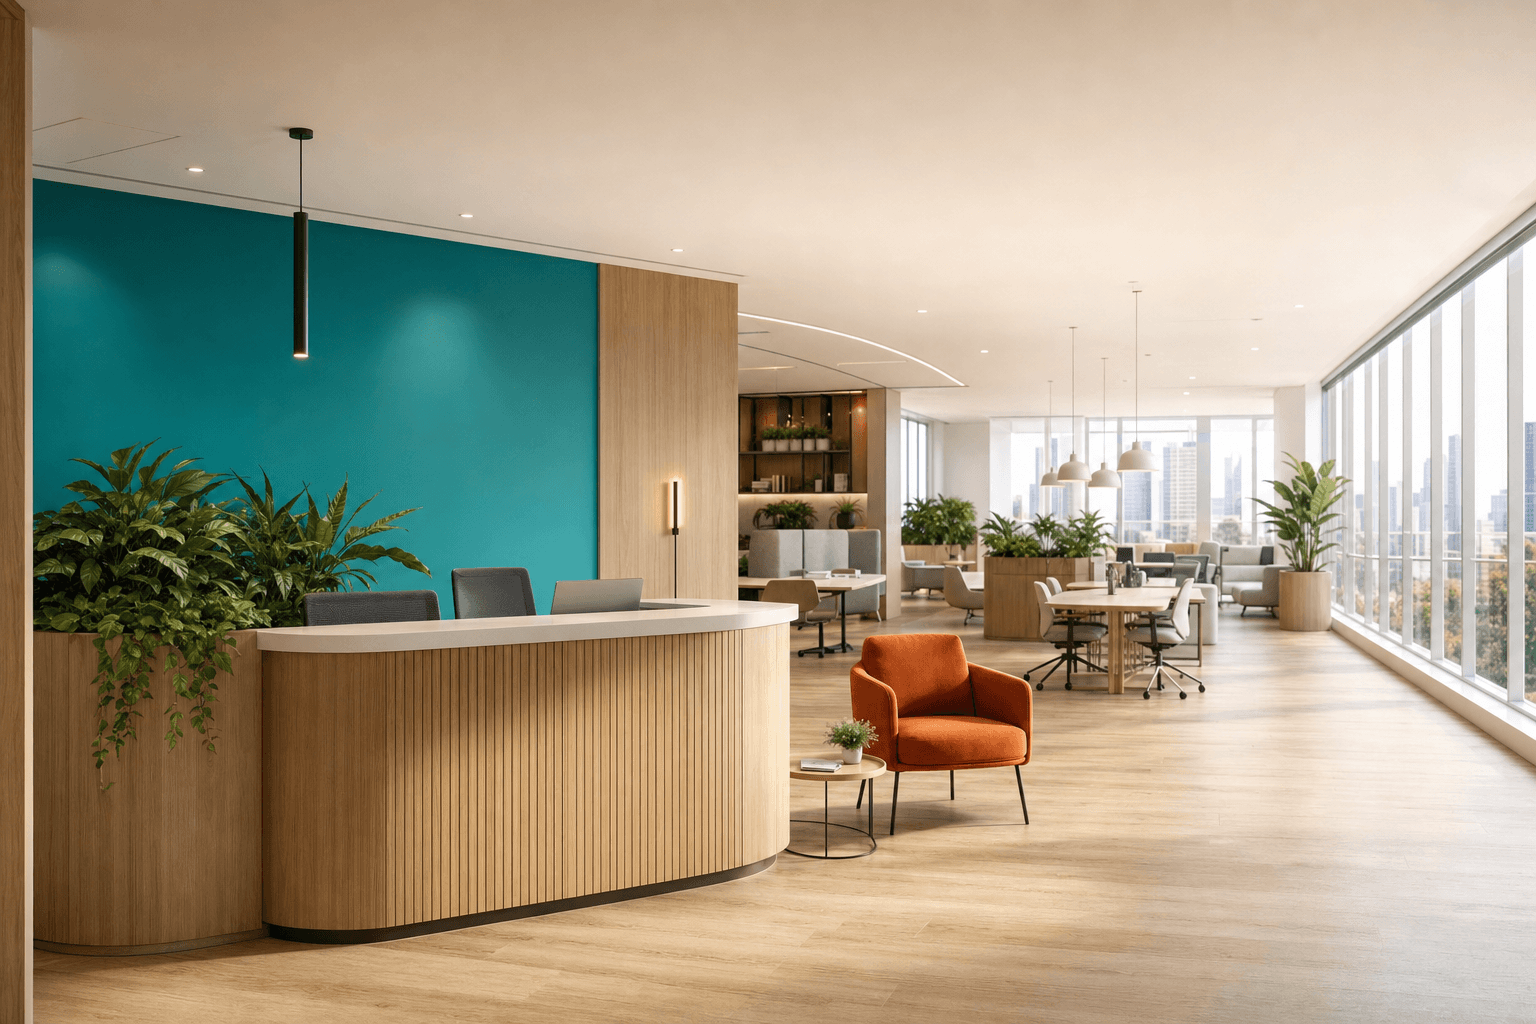
Office Colour Ideas: Why We Don’t Always Just Choose Brand Colours
Last reviewed: 14 Sept 2026 Reviewer: Sam Chugtai, Managing Director at Flow Office Colour is one of the most affordable and least disruptive ways to change how a space impacts those working in it. The colour on your walls affects mood, focus and energy, and it shapes...