Last reviewed: 15th September 2026 Reviewer: Sam Chugtai, Managing Director at Flow Office
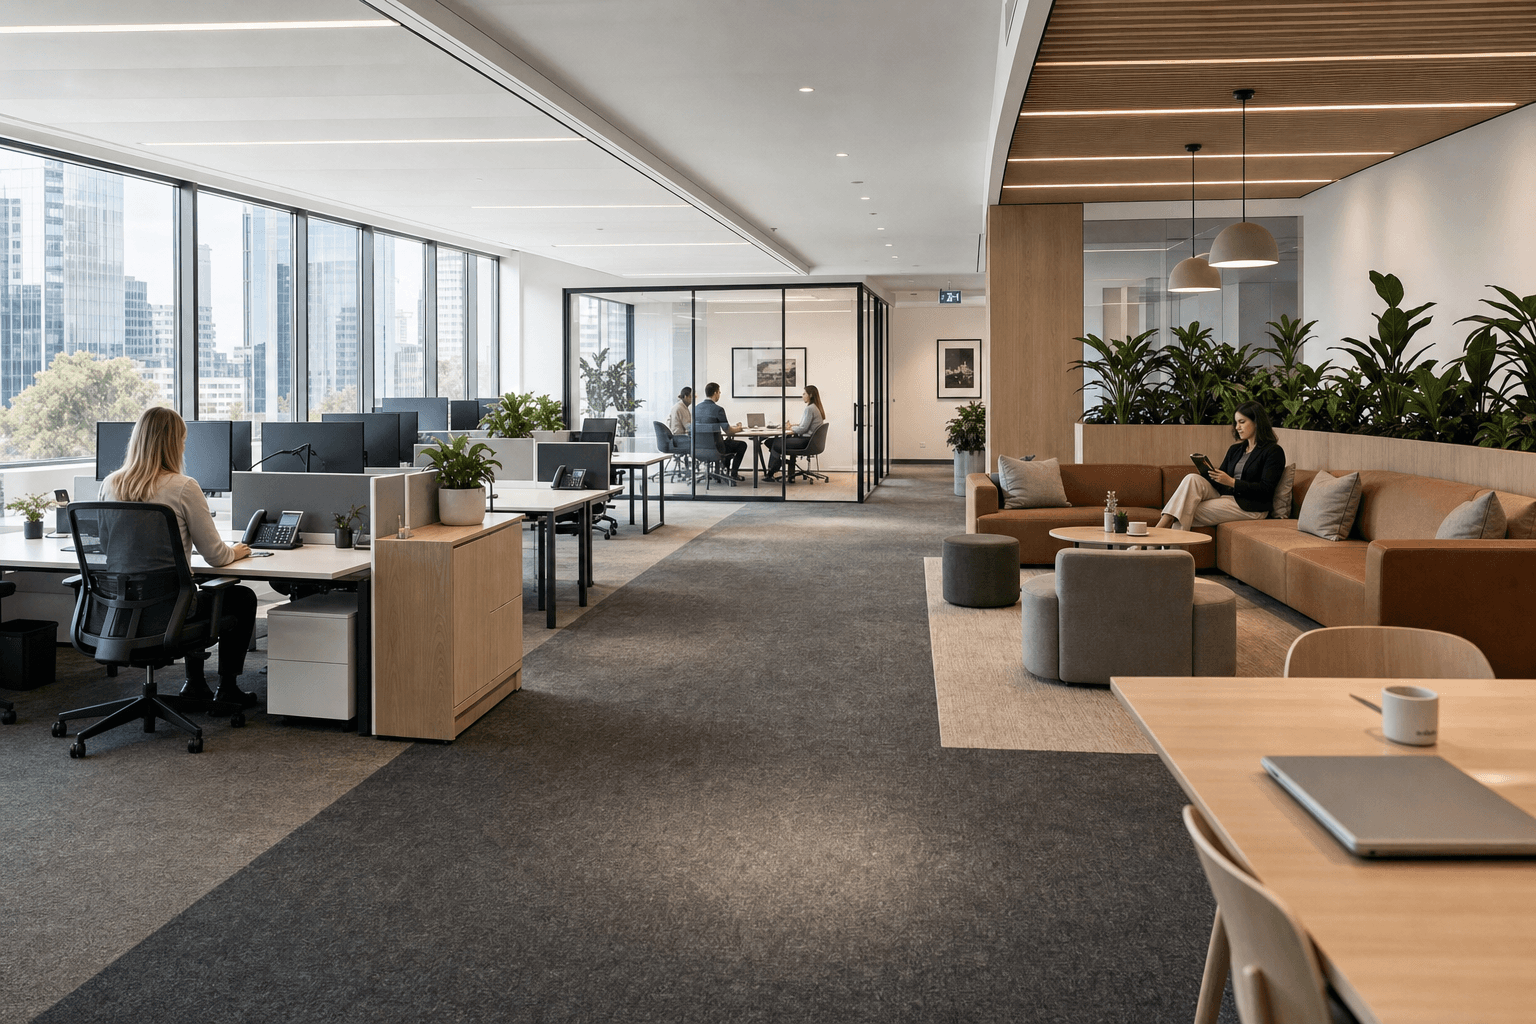
Most UK offices only use part of the space they pay for. A desk sits empty three days a week while the one meeting room in the building is booked solid. Nobody planned it that way. It's what happens when a floor gets filled with furniture instead of planned around how people actually work.
Key takeaways
- Space planning for offices is about how a workspace works, not just how many desks fit in it.
- The legal floor is 11 cubic metres of airspace per person under the Workplace Regulations 1992, roughly 4.6m2 at a standard ceiling height. However, comfortable practice sits well above that.
- A simple formula gets you a working figure fast: total space = (headcount × space per person) + circulation + support space.
- Hybrid teams rarely need one desk per person. Plan for 0.6-0.8 desks per person and for your busiest day, not the average one.
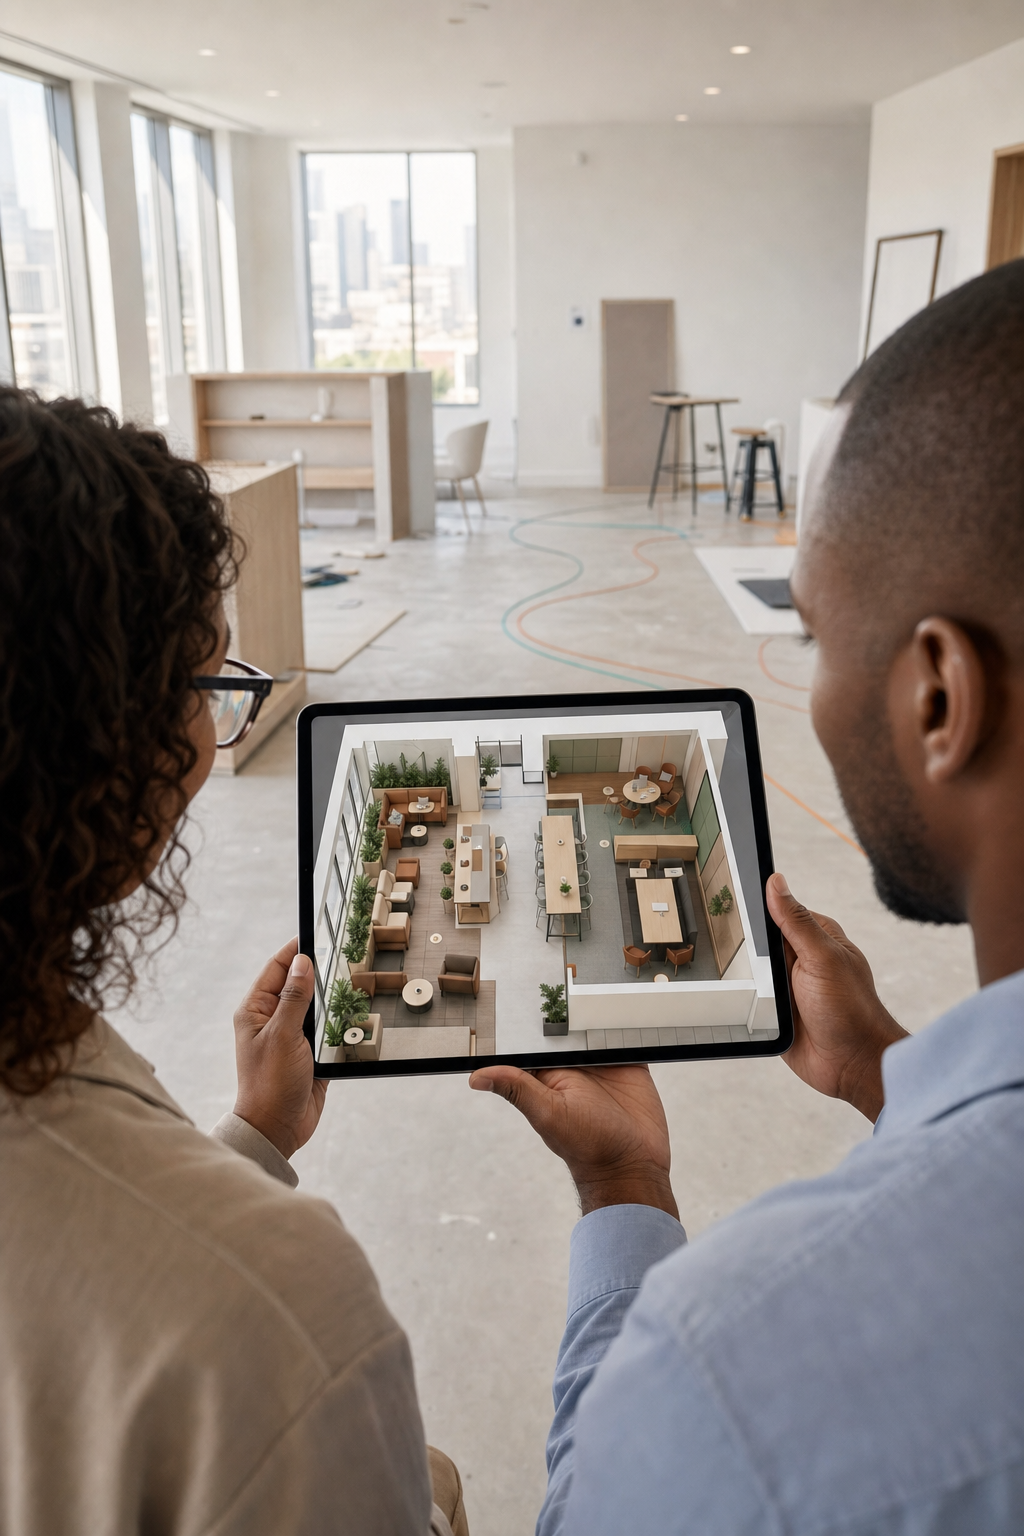
- The old way is a flat floor plan and a lot of imagination. Seeing your office in 3D before a desk moves takes the guesswork out.
Summary
- Your office is either helping your team or getting in the way
- What is office space planning, in plain terms?
- Don't start with furniture: how do your people really work?
- UK space standards and ratios
- How much space do you need? A simple formula, worked through
- Choosing a layout: open plan, cellular, broken plan and hybrid
- Designing for comfort, wellbeing and everyone
- Office space legal standards in the UK
- The Flow Office planning process, step by step
- See it before you build it: 3D space planning
- Common mistakes to avoid
- Plan around people, not just desks
Your office is either helping your team or getting in the way
Space planning for offices can fix workflow problems caused by a poor layout. Done well, it shapes how easily your team can focus, meet, collaborate and host visitors, all day, every day. This guide walks through the UK standards that top space planners use, a formula you can run for your own team, the layout options on the table, and the legal essentials, then finishes with the part that makes it feel real: seeing your office in 3D before anyone commits to a floor.
What is office space planning, in plain terms?
Space planning is the process of arranging a workspace around how teams move, focus, meet and host visitors. It's more in depth than maximising desk space or creating meeting rooms.
It helps to separate three things that are often lumped together.
- Planning is how the office works: the layout, the zones, the flow between them.
- Design is how it looks and feels: colour, materials, furniture style.
- Fit-out is the physical build that delivers both.
You need all three because a beautifully designed room in the wrong place still doesn't work.
Good planning pays off in ways that are easy to list and easy to underrate: better use of the space you're already paying for, higher productivity, better wellbeing, and room to grow without a rushed second move.
Don't start with furniture: how do your people really work?
The single most common mistake in office planning is starting with desks. A stronger starting point is the flow of the working day itself: focus work, collaboration, meetings, socialising, hosting clients, and the quiet recovery time everyone needs at some point.
Map the working day
A short staff survey, some direct observation, or utilisation data from your current office will show you which areas sit empty and which are jammed most of the time. That gap is usually the clearest signal of what to change.
Think in work settings, not just desks
A modern office is a menu of different spaces, not one repeated desk layout:
- focus pods for heads-down work
- quiet rooms
- project benches for team work
- huddle spaces with whiteboards or writeable walls
- touchdown points for people hot-desking or passing through
- a breakout or café area
- phone booths for calls that shouldn't carry across the floor
Each aspect supports a specific type of work, and a good plan gives every job somewhere to happen.
Plan department adjacencies
Who sits near whom matters more than most people expect. Sales usually wants to be near meeting rooms and away from finance, who need quiet. IT works better near the teams it supports most, and HR usually needs somewhere private nearby. It costs nothing to plan this properly, and it pays off every single day.
UK space standards and ratios
These are the numbers that keep a plan legal, comfortable and realistic, and they're worth treating as a starting point rather than a rulebook.
The legal minimum vs comfortable norms
The Workplace Regulations 1992 set a legal minimum of 11 cubic metres of airspace per person, which works out to roughly 4.6m2 (about 50 sq ft) at a standard ceiling height.
UK office density has tightened sharply over time, from around 14.8m2 per desk in 2001 to about 9.6m2 per desk by 2018, before the British Council for Offices recommended easing back to 10-12m2 per person after the shift to hybrid working.
A space-by-area guide
Typical areas need very different amounts of room: a single workstation, a small meeting room for 2-4 people, a medium room for 6-8, a large room for 10 or more, collaboration zones, breakout space, reception, tea points and storage.
On top of all of that, allow 15-25% of your total floor area for circulation, meaning the corridors and walkways that let people move between everything else.
Desk ratios for hybrid teams
Very few hybrid teams need one desk per person any more. A ratio of 0.6-0.8 desks per person is a sensible working range. Assess this based on your busiest day, usually somewhere around a Tuesday-to-Thursday peak, not the average across the whole week. Plan for that peak, and the rest of the week takes care of itself.
How much space do you need? A simple formula, worked through
Here's a formula that gets you a workable figure without needing a full audit first:
total space = (headcount × space per person) + circulation + support space
For a 50-person team, at roughly 7.5m2 per person, desks alone come to about 375m2. Add circulation and support space for meeting rooms, breakout and storage at around 20-25% on top, and you land somewhere around 450-470m2.
If that same team works hybrid at a 0.7 desk ratio, the desk count drops to around 35, which changes the answer again, usually for the better.
This is a starting figure, not a finished plan. Where it gets interesting is sizing a real floor to a real team, including all the workstations and adjacencies covered above, which is precisely the kind of plan our team puts together for clients.
Choosing a layout: open plan, cellular, broken plan and hybrid
Once you know how much space you need, the next decision is how to arrange it.
Open plan suits collaboration and makes a floor feel connected, but with no acoustic breaks it can get loud fast, and focus work suffers.
Cellular offices, built from individual rooms, protect focus and privacy but can isolate teams from each other.
Most modern offices land somewhere in between, and in many layouts we are using the term “broken plan”. This means one connected floor split into distinct zones using furniture, planting, changes in floor level and acoustic treatment, rather than walls. It gives you focus areas, collaboration areas and everything in between, without carving the floor into separate rooms.
For most hybrid teams, this is now the strongest starting point, with a fully cellular layout reserved for the specific rooms that genuinely need a closed door.
Designing for comfort and wellbeing
The details that make a space feel good are usually small, and they add up fast.
Accessibility is foundational
Step-free routes, corridors wide enough for a wheelchair to pass comfortably (around 120cm), and adequate turning space should be part of the plan from day one, not a compliance pass at the end. This lines up with the Equality Act 2010 and the guidance in BS 8300, the British Standard for accessible and inclusive building design.
Light, air, acoustics and biophilic touches
Natural light, good ventilation, a few genuinely quiet zones and some greenery shift mood and focus more than most people expect from small changes. Biophilic design, meaning the use of plants, natural light and other natural elements in a built space, is one of the simplest wins available.
Ergonomics and neurodiversity
Adjustable furniture and sit-stand desks support people through a full working day. Colour-coded wayfinding and sensory-calm zones help neurodivergent employees, meaning people whose brains process sensory input differently from what's typical, work comfortably alongside everyone else.
Office space legal standards in the UK
A UK office plan needs to satisfy a small set of regulations, and it's worth knowing what each one actually covers.
- The Workplace Regulations 1992 set the baseline for space, ventilation, lighting and temperature, including the 11 cubic metre rule covered above.
- The Regulatory Reform (Fire Safety) Order 2005 requires a fire risk assessment and clear, unobstructed escape routes sized to the number of people who might need to use them.
- The Equality Act 2010, supported by BS 8300, sets the standard for accessible, inclusive space.
- BREEAM, the sustainability assessment method, is increasingly the direction UK office design is heading, even where it isn't yet a legal requirement.
These baseline requirements have enough flexibility around them to give you a space design that supports your workflows and improves productivity.
The Flow Office planning process, step by step
Our approach follows a clear sequence:
- Assess your current space and how it's really used
- Set goals for the new one
- Understand your headcount and hybrid attendance ratios
- List the functions the space needs to support
- Map department adjacencies
- Build a space budget from the numbers above
- Test-fit the layout against the real floorplate
- Gather feedback from the people who'll use it
- Check everything against the legal standards above
- Finalise the design.
One step is worth calling out on its own: the test fit. This is an early layout that proves whether your requirements actually fit a given floorplate, before you sign a lease or commit to a refit. It's one of the cheapest ways to avoid an expensive mistake, and it's a step that many teams skip.
See it before you build it: 3D space planning
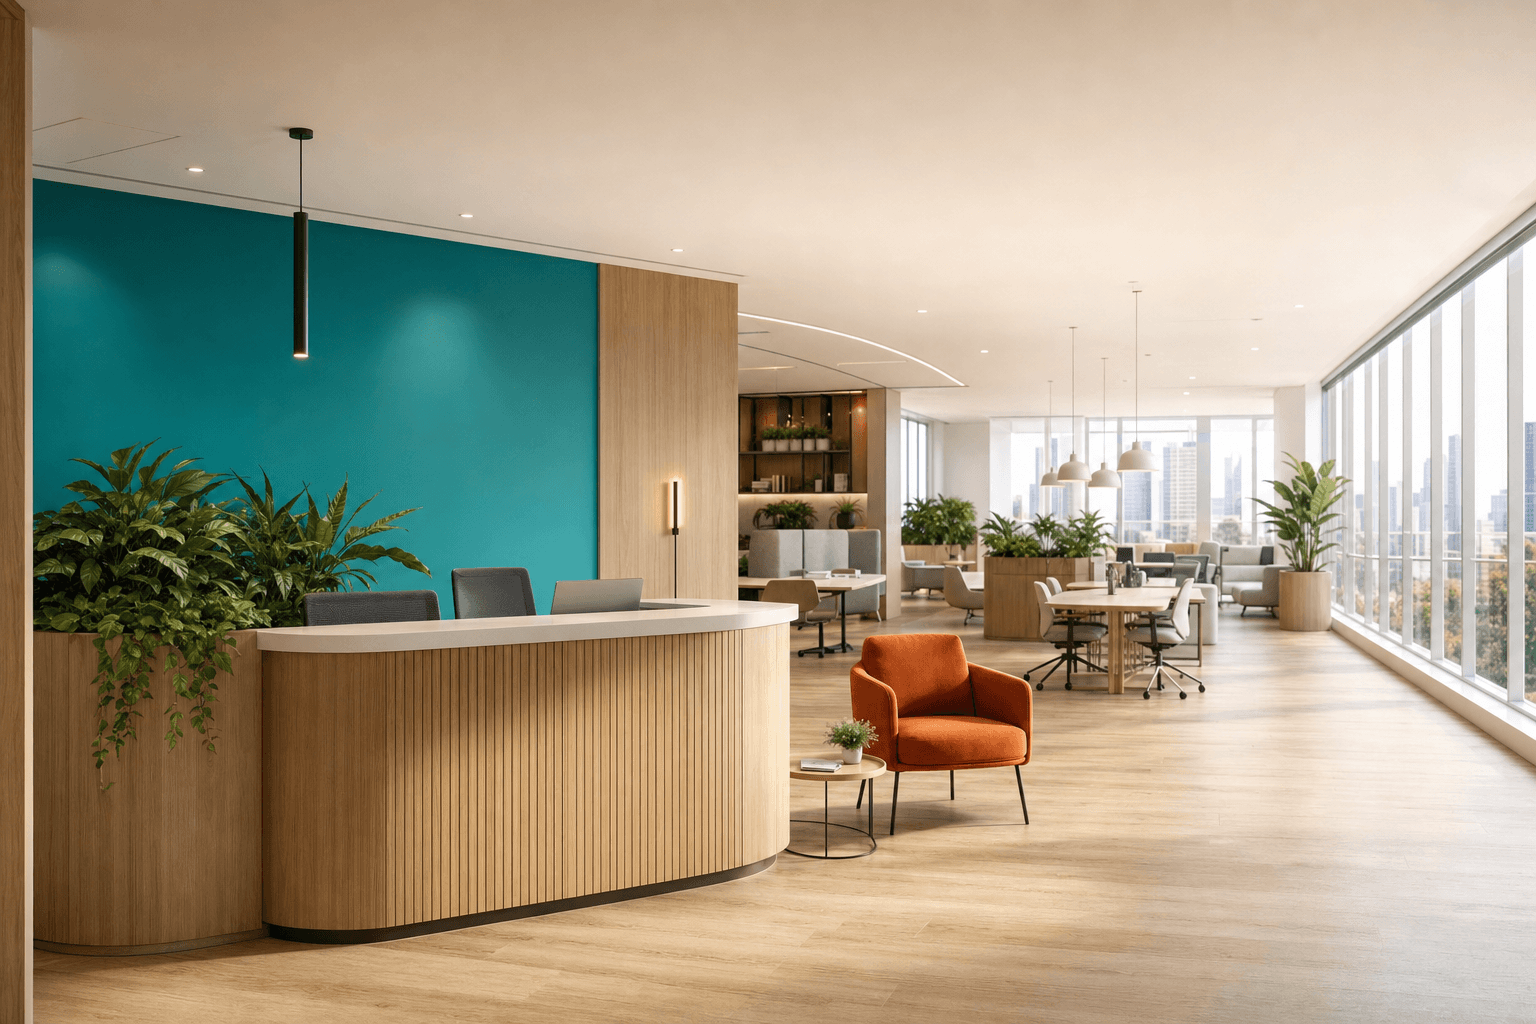
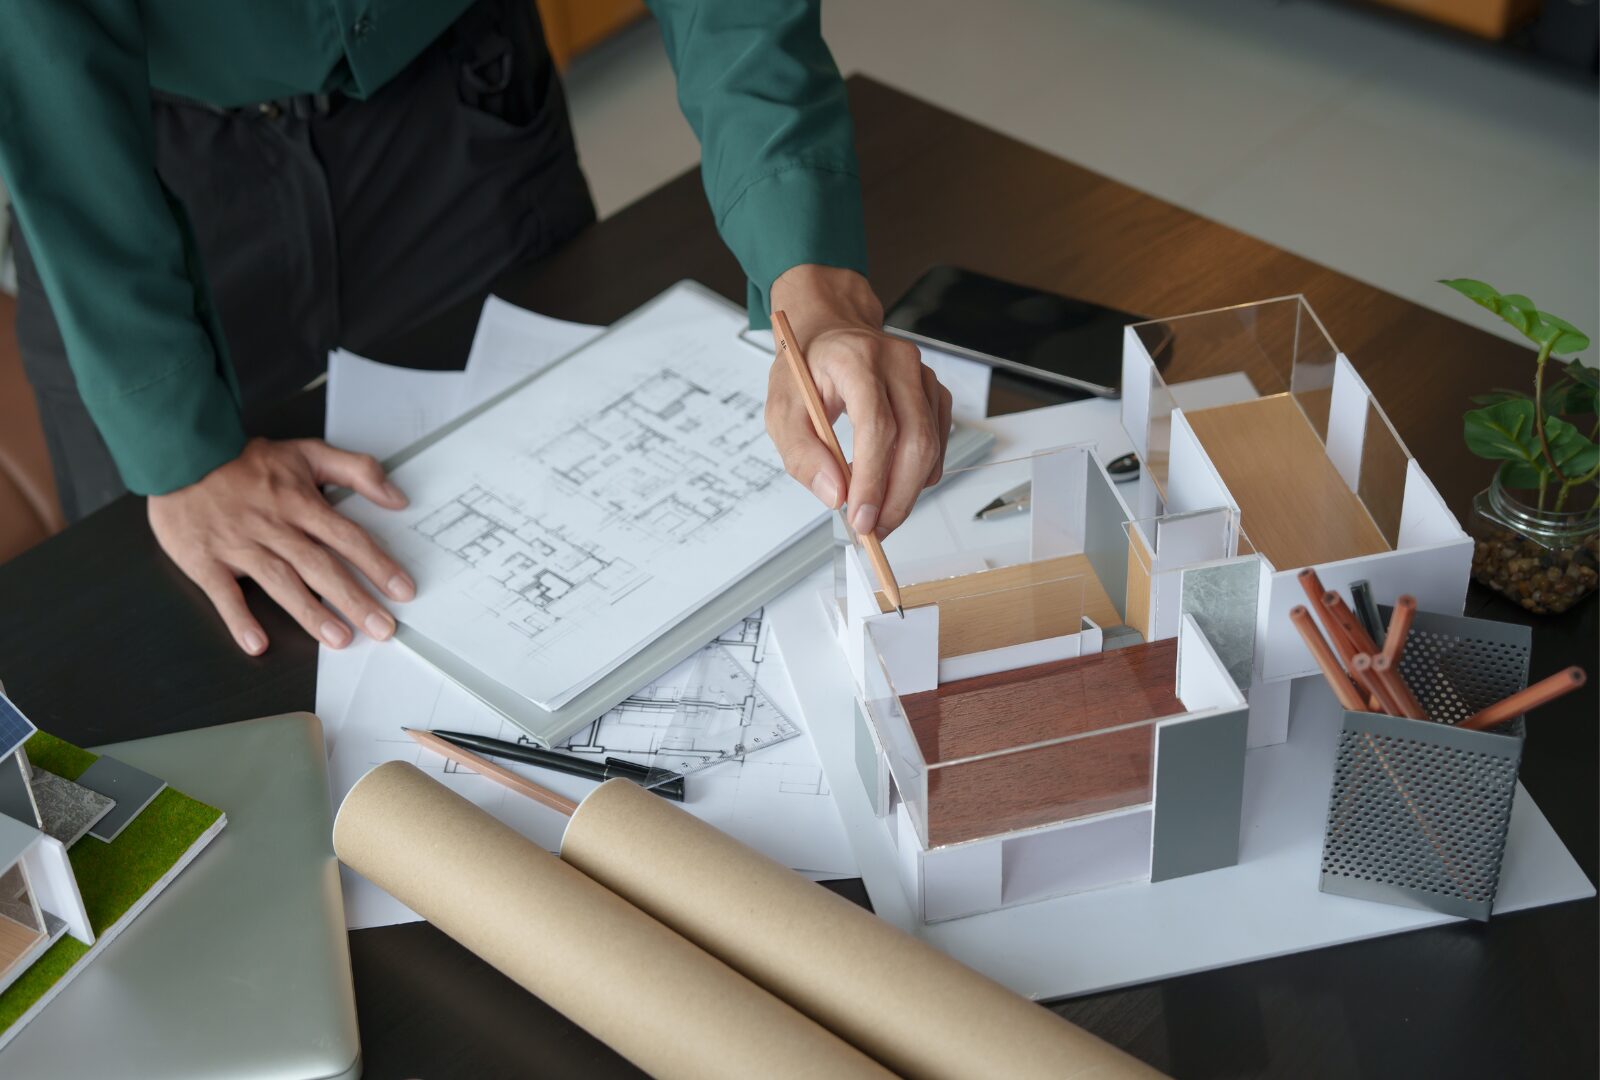
This is where planning stops being abstract. The old way is a flat floor plan and a lot of imagination, hoping a drawing on paper translates into a space that actually works. Photo-real 3D space planning lets you walk through your own office, move things around, and sign off with confidence, before a single desk is moved. There are no surprises on installation day, and because it's part of our design package rather than a separate cost, there's no hidden bill either. If you've read this far wondering what your own office could look like, this is the fastest way to find out. Read more about how it works on our 3D space planning page.
Common mistakes to avoid
A handful of mistakes come up again and again: starting with furniture instead of function, planning purely on headcount without accounting for hybrid attendance, ignoring the busiest day of the week in favour of the average, under-providing small meeting rooms while over-providing large ones, forgetting storage until it's too late, seating noisy and quiet teams next to each other, and treating accessibility as an afterthought rather than a first move. Most of these cost nothing to avoid if they're caught at the planning stage.
Plan around people, not just desks
Good space planning starts with how your team actually works, uses the UK standards above as a floor rather than a finish line, and gets tested properly before anyone commits to a lease or a layout. Get that right, and the office stops fighting your team and starts helping them.
If you'd like to see what any of this would look like in your own space, our 3D space planning service shows you before anything is built.
For more support, our space planning checklist can be a useful tool to help you cover all bases.