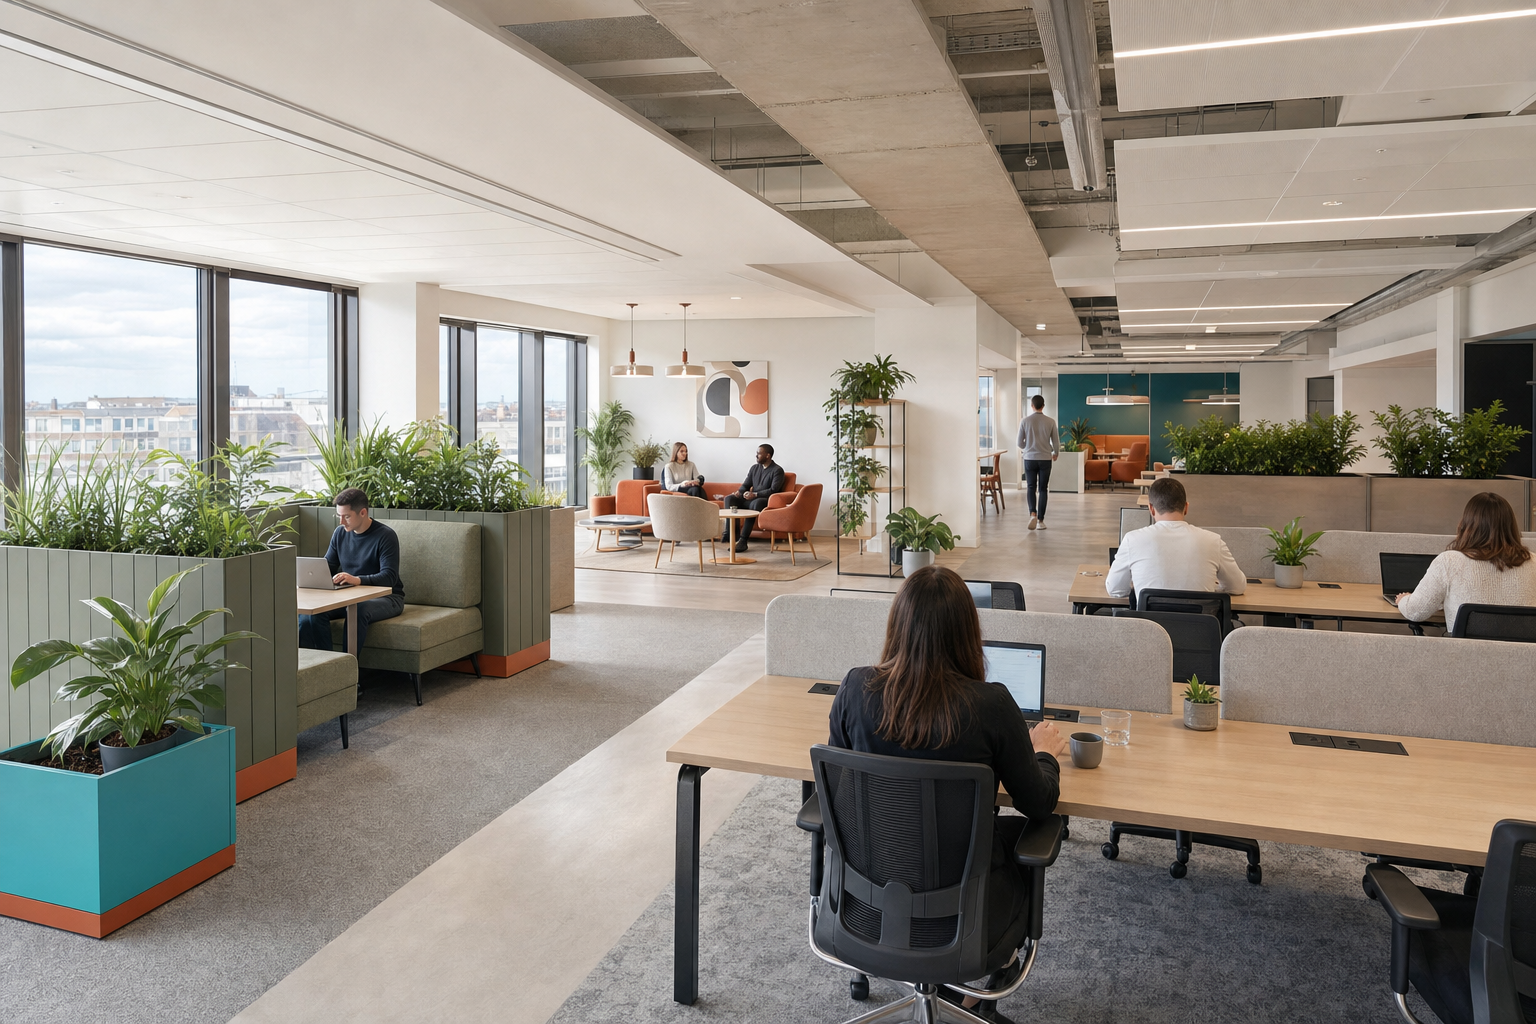
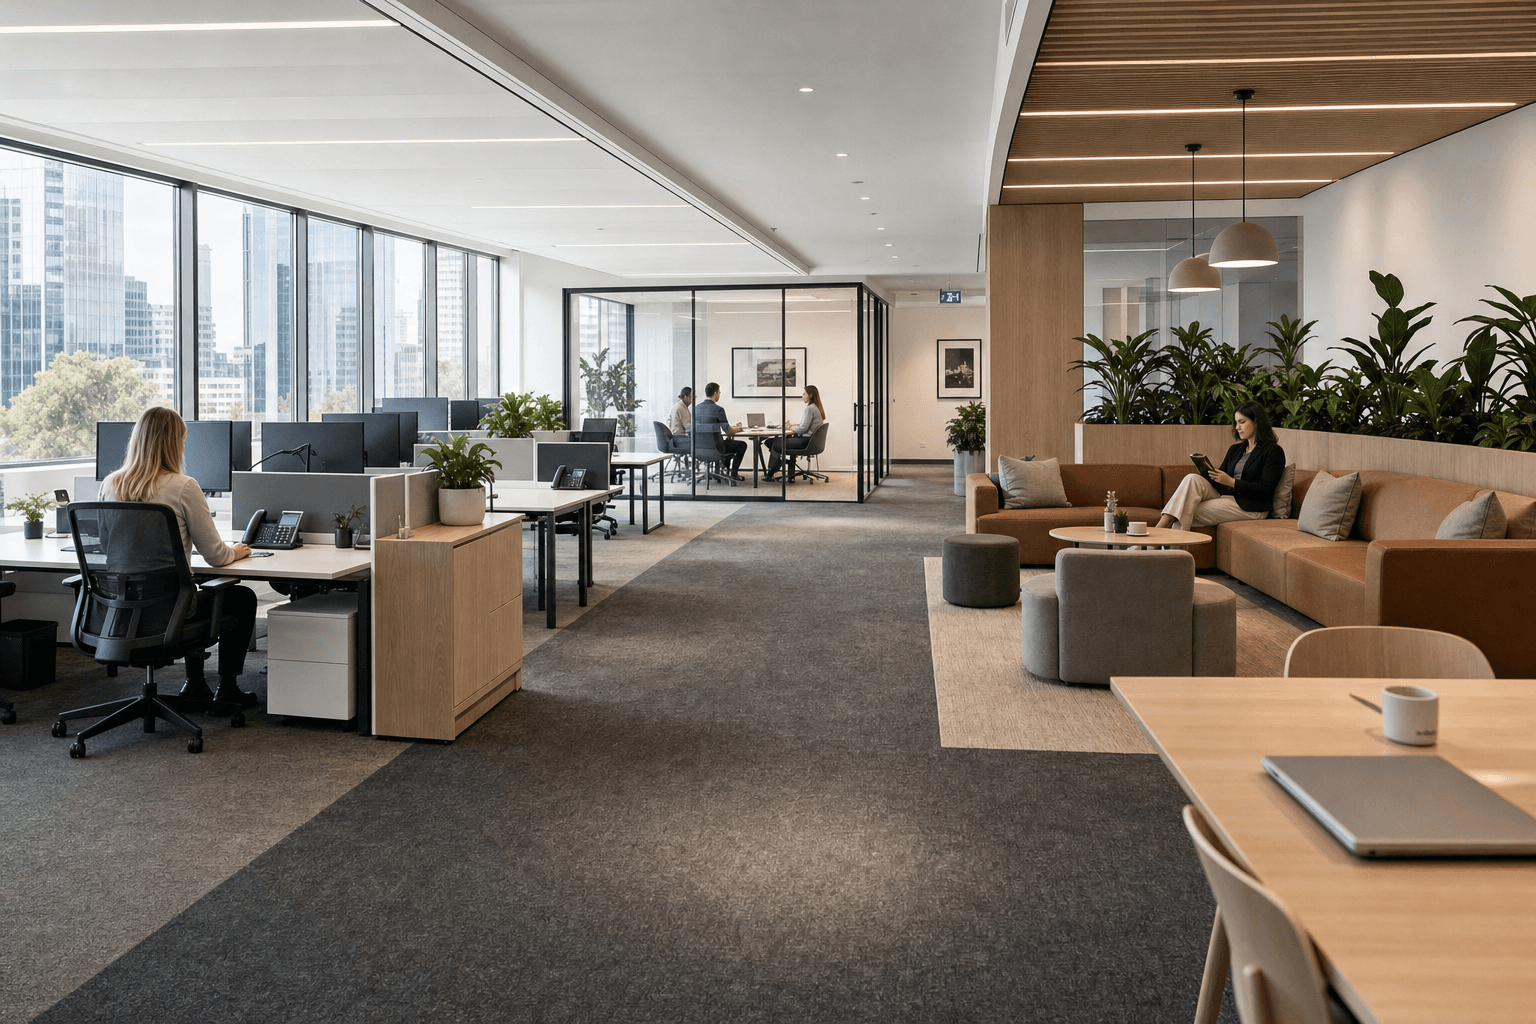
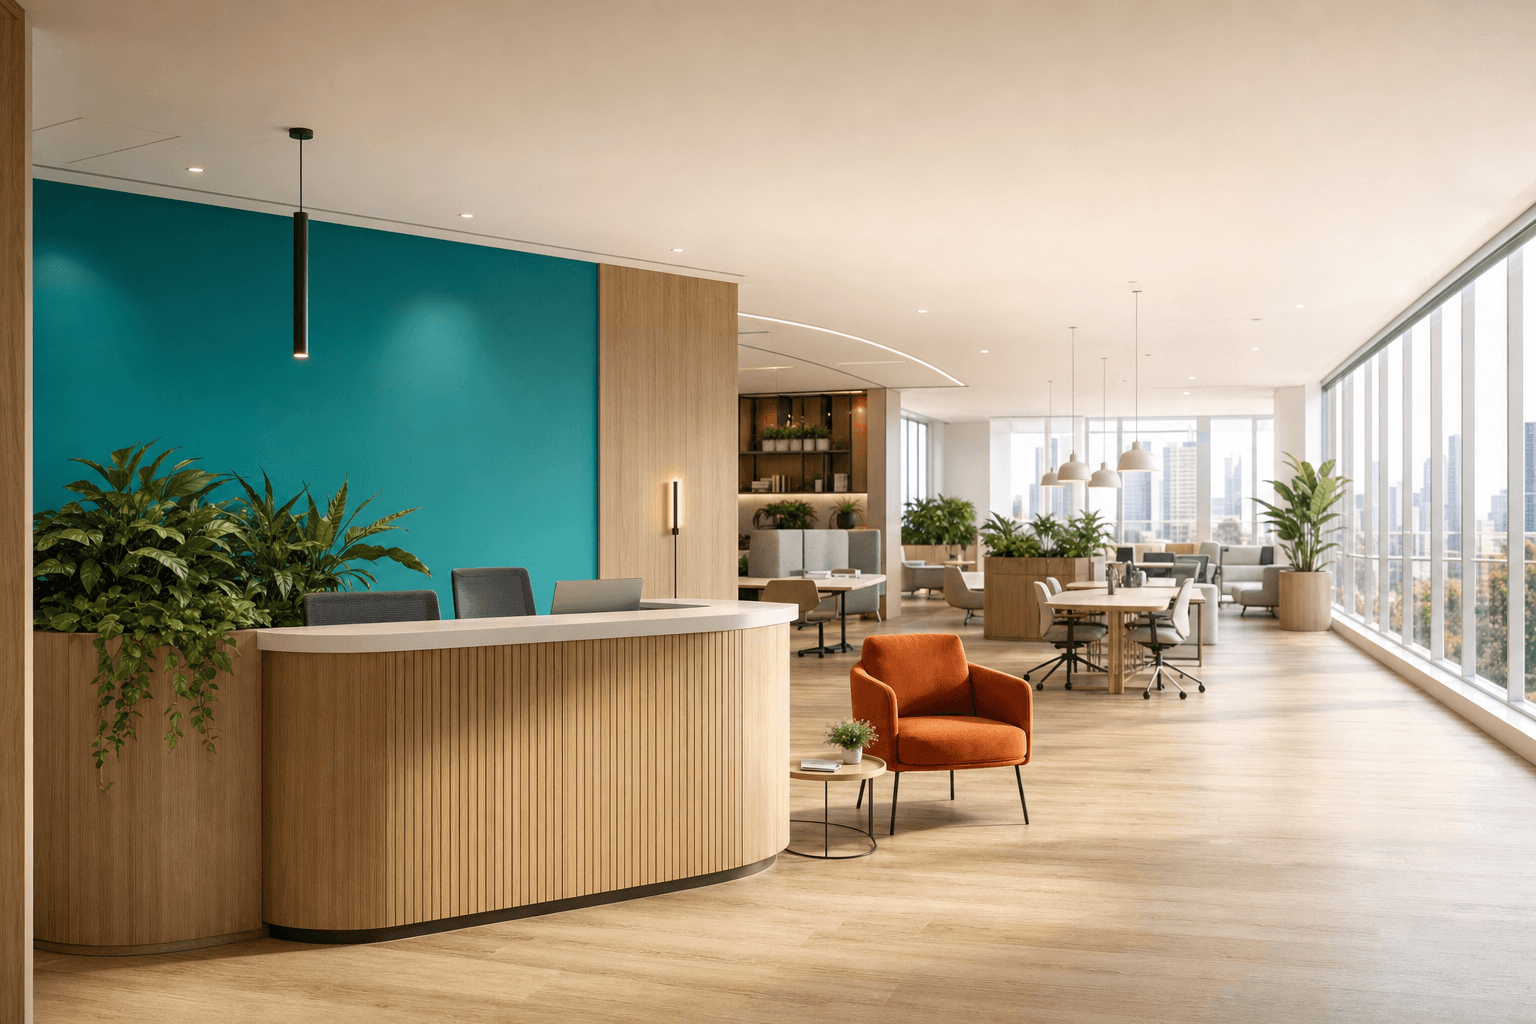
In all our work, Flow Office believes that form follows function. For law firms, the office must be a space in which clients feel comfortable and confident, as well as somewhere legal professionals can work productively. Many modern legal offices will have a combination of spaces, with private meeting rooms, collaborative workspaces and client-facing areas.
The era of dark wood panelling, hushed corridors of closed doors, and floor-to-ceiling law libraries is ending. Walk into many of the UK's most progressive legal practices today, and you'll find something that would have seemed radical a decade ago: natural light flooding through glazed walls, barista-style coffee bars at reception, and open collaborative zones where junior associates and partners sit within easy reach of one another.
This shift is not purely aesthetic. Law firms are under a specific and compounding pressure: how to accommodate hybrid working patterns, attract a generation of technologically fluent talent, and maintain the gravitas and confidentiality that clients and senior partners expect, all at the same time. Those are genuinely competing demands, and a legal office interior design that handles all of them well is far harder to achieve than it looks.
This guide sets out the strategies and principles that forward-thinking legal practices are using to modernise their spaces, without losing what makes a legal environment distinctive. Whether you're building a business case for a refit, consolidating floors after a lease renewal, or trying to articulate to your partners why the current layout is holding the firm back, the thinking here should give you a practical framework to work with.
Summary
- Why it matters
- Layouts for Legal Offices
- Key Trends for Law Office Design
- Elements to Consider
- Designing for Culture
Why Your Legal Office Design Matters
Attracting and Retaining Talent
The workspace has become a recruitment tool, perhaps more so in law than in any other profession. Junior associates and newly qualified solicitors entering the market today have typically trained in universities with modern facilities, completed internships in firms with agile working environments, and spent formative years in spaces designed with their wellbeing in mind. Presenting them with a cellular layout of identical closed offices and strip lighting is a harder sell than it used to be.
This matters because the competition for talent in law is fierce, and there are significant costs of losing good people: in training investment, lost institutional knowledge, and recruitment fees. A well-designed space signals something about the firm's values, culture, and ambition. It says: we've thought about how you work, not just where you sit.
Supporting Hybrid Working Models
Hybrid working has forced a fundamental rethink of what the office is actually for. When people can do deep focus work at home, they don't come into the office for silence. They come in for connection, mentorship, and collaboration. This changes the design brief considerably.
In hybrid companies, a good legal office design must account for the reality that, on any given day, the floor may be at 40% capacity. However, the people who are in the office will need access to a range of space types: private rooms for client calls and meetings, collaborative areas for case team briefings, and uncluttered, shareable desks for quiet work between meetings.
Enhancing Client Perception
Your office is a physical manifestation of your brand. Before a client hears a word of legal advice, they have already formed an impression based on what they see and feel when they walk through the door. Consciously or not, a dark, dated, and slightly worn-out environment communicates that the firm may be similarly behind the curve. Conversely, a bright, well-designed space communicates competence, success, and ambition.
In the same vein, an extravagant, luxurious office may give the impression that the firm’s fees are high. Good design is about alignment. A solicitor’s office design should reflect the quality of the service you deliver.
Layouts: Use of Space, Privacy, and Collaboration
Prioritising Confidentiality
Private offices have always been central to legal practice for good reason. Client privilege has real legal weight and lawyers routinely handle sensitive personal and commercial information that cannot be discussed in earshot of others. The traditional cellular office, whatever its shortcomings, solved for that problem decisively.
Any redesign that ignores this reality will fail. Acoustic and visual privacy are professional necessities in a legal environment.
The Downside of Pure Cellular Layouts
The problem with the traditional cellular model is what it prevents. Long corridors of closed doors create professional silos, which limit opportunities across the board. Juniors solicitors learn by proximity: by overhearing how a senior partner handles a difficult call, by being pulled into a conversation about case strategy, by seeing how experienced colleagues navigate ambiguity. In separate rooms, much of that informal transmission of knowledge simply doesn't happen.
There is also a space efficiency argument. Firms that re-examined their floor plans post-pandemic found that large, private offices were often occupied for only a fraction of the working week, while demand for meeting and collaborative space was frequently unmet. Space utilisation data routinely shows that traditional legal layouts underperform on efficiency.
How many people are genuinely in the office on the busiest day? How many simultaneous client meetings need to be supported? What is the ratio of focus work to collaborative work across different practice groups? Do litigation teams have different spatial needs to corporate or private client teams? They almost certainly do.
Conduct an analysis of space utilisation to allocate space according to how work actually happens, not how it was once assumed to happen. You can use that analysis to create a design brief that genuinely reflects the firm's needs.
The Hybrid Flexible Layout: A Modern Middle Ground
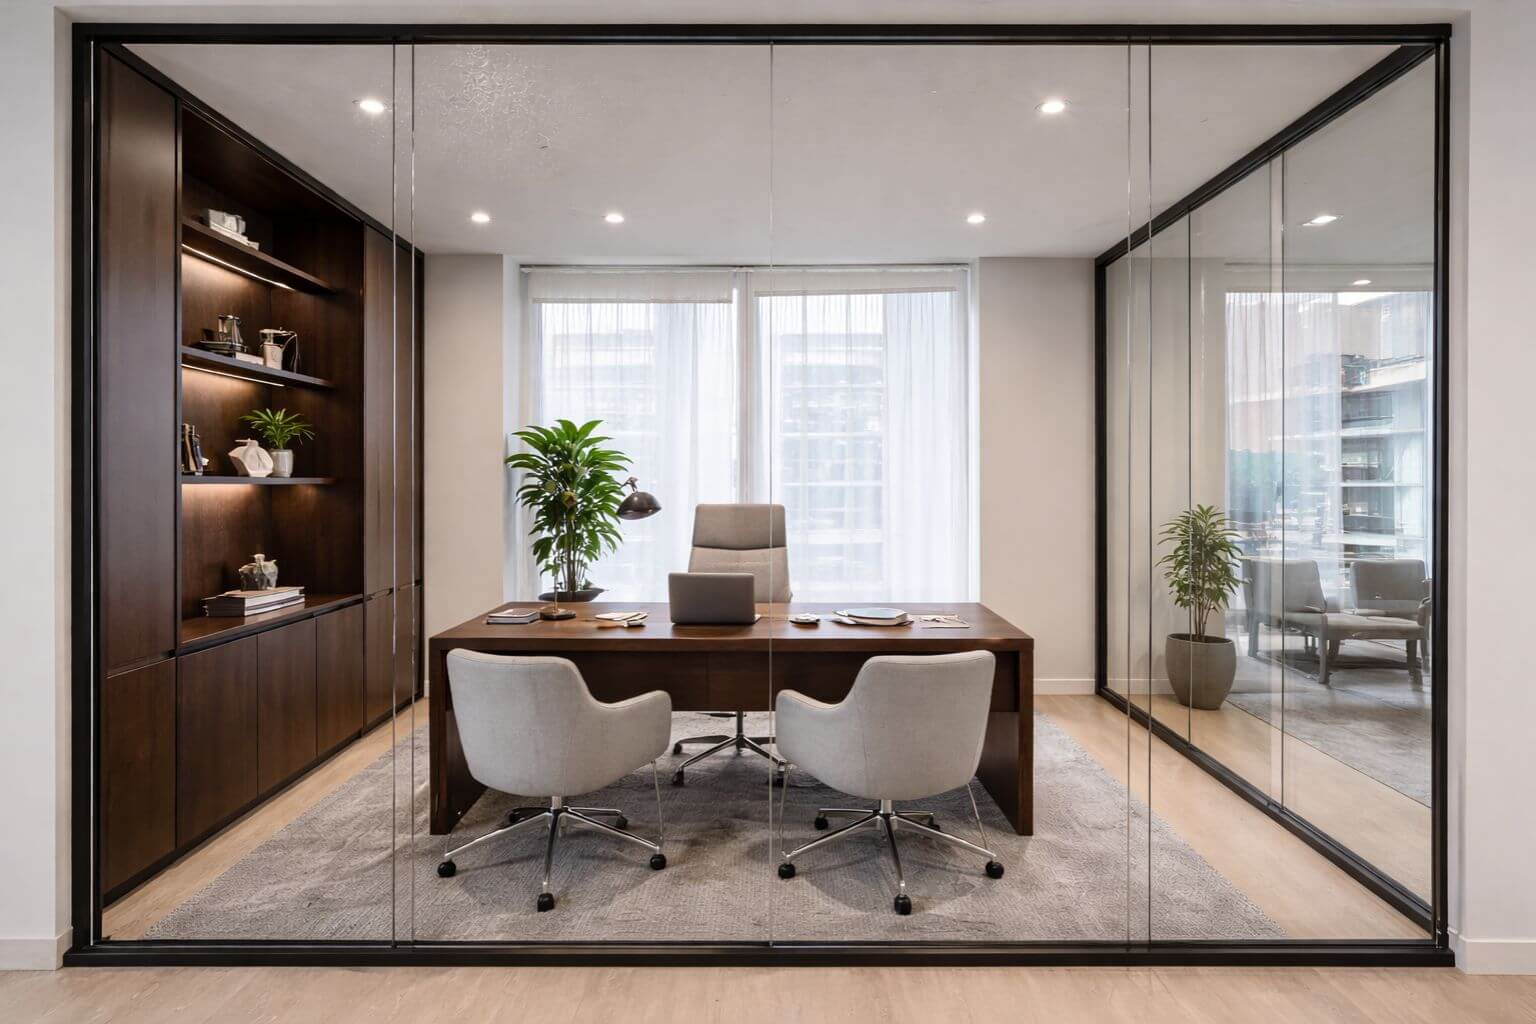
The most successful contemporary legal workspaces operate on a layered model. Private, glazed offices are glass-fronted rather than solid-walled, preserving acoustic integrity while allowing natural light to penetrate deeper into the floor and maintaining visual connection across the space.
Partners retain their dedicated offices where needed; support staff and paralegals may work from activity-based settings with access to a variety of workspace types depending on their task.
This approach requires careful acoustic engineering. Glass can transmit sound if it is not specified correctly, so high-STC-rated glazing systems and acoustic seals around door frames are essential. Clear sight-lines not need to come at the expense of sound privacy.
Focus Pods and War Rooms
Two space types have become indispensable in modern legal office design. The first is the bookable focus pod: a small, enclosed booth, typically seating one or two people, acoustically insulated and technology-enabled for video calls, designed for intense concentration or confidential conversations without requiring a full meeting room.
The second is the "war room": a larger, bookable space set up for complex case collaboration. These rooms are configured for extended team sessions:
- whiteboards or writable surfaces on every wall
- display screens for document review
- robust power and data access
- enough table space for multiple lawyers to work simultaneously
Some firms configure these spaces to double as mock trial preparation rooms. The point is dedicated, purpose-built space for the kind of intensive, immersive work that legal practice regularly demands.
Key Trends Shaping Modern Legal Office Interior Design
1. The Client Experience: Reception and Meeting Suites
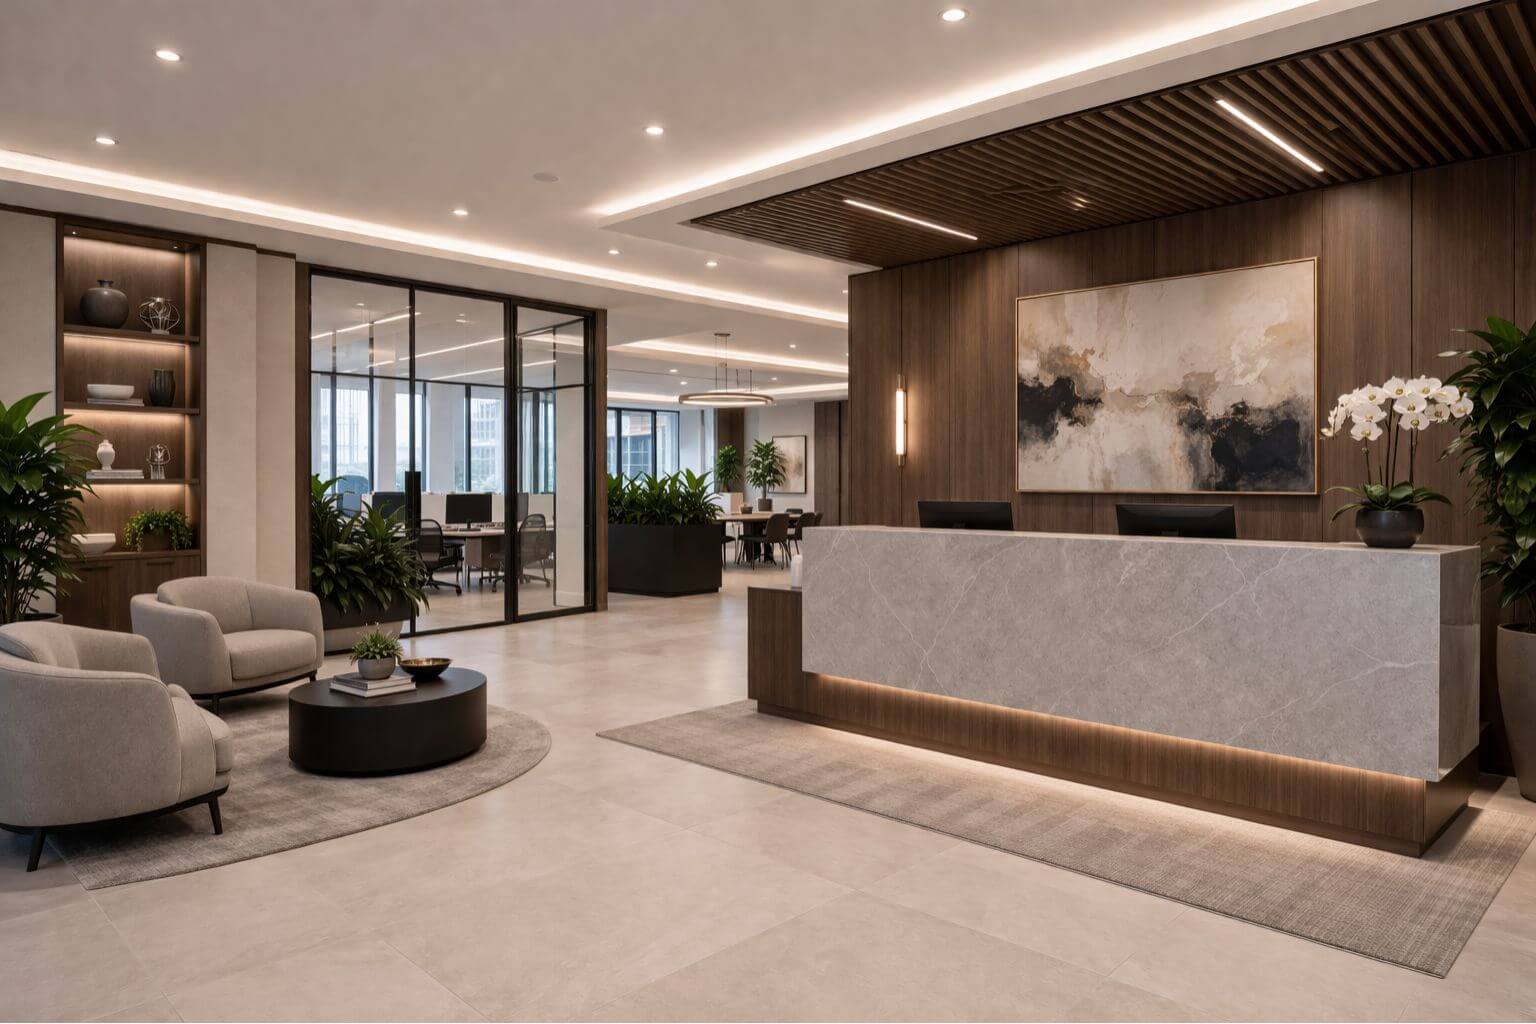
Leading firms are redesigning client-facing areas to feel less like a formal institution and more like a high-end hospitality environment.
Clients are greeted at eye level and escorted directly to comfortable seating. Coffee bars within or adjacent to reception areas should be properly specified, not a jar of instant next to a kettle, as this signals warmth, welcome and confidence.
Meeting suites also signal quality, with high-quality materials, excellent lighting control, integrated technology, and enough acoustic privacy that clients feel genuinely secure in their surroundings.
The logic is straightforward: a client's perception of a firm's competence begins before any legal advice is given. Design is not decoration but communication.
2. Prioritising Acoustics and Privacy
This deserves its own section because it is frequently underestimated in the brief and then expensive to retrofit. In a legal environment, acoustic performance is a compliance issue. Conversations between lawyers and clients must remain private, and the design of the space must guarantee that.
The tools available are sophisticated, including:
- high-STC-rated partition systems
- sound masking technology, which introduces a low-level ambient sound field that makes speech unintelligible at short distances
- acoustic ceiling treatments that reduce reverberation
- properly specified acoustic seals around office doors
The key principle is that visual openness and acoustic privacy are not mutually exclusive. Achieving both simultaneously requires deliberate specification, and should be discussed early on with your office fit-out contractors.

3. Wellbeing and Biophilic Design
Legal practice involves long hours, high stakes, and sustained cognitive demand. Burnout is a well-documented problem across the profession, and firms that ignore the wellbeing dimension of their workspace design do so at their own cost: in productivity, in retention, and in the quality of work produced.
Biophilic design is the integration of natural elements into the built environment, and is now an evidence-backed approach to improving workplace wellbeing. Access to natural light, views of greenery, the presence of planting within the workspace, and the use of natural materials all contribute to reduced stress levels and improved cognitive performance. These are not soft benefits; they have measurable outcomes.
Dedicated wellbeing spaces include quiet rooms for decompression, multi-faith rooms, and wellness areas. These are increasingly part of the legal office specification, particularly in larger firms competing for talent with other high-pressure professional services sectors. Even firms with constrained footprints are finding ways to incorporate these elements, because the alternative is a space that actively contributes to burnout.
To make sure your office is a positive working environment, make sure your designers and contractors are experts in office wellbeing design.
4. Seamless Technology Integration
Technology integration in legal office design is one of those areas where the gap between aspiration and delivery is frequently wide. The brief says "Zoom-ready meeting rooms." The reality is often a tangle of cables on a conference table, a screen that takes three minutes to connect, and Wi-Fi that drops when more than six people are in a room.
Getting this right requires technology to be designed in from the start, not bolted on afterwards. Every meeting room should have:
- mounted cameras that capture the full table
- mounted screens at the correct height for video calls
- wireless presentation systems that work reliably
- cable management designed so that the table surface remains clear
Social and informal spaces also need robust wireless coverage. Boardrooms need the kind of integrated AV control that a senior partner can operate without a technical tutorial.
The underlying principle is that the design should remove friction from technology use, not add to it. When technology works seamlessly, people use it. When it doesn't, they work around it, and that has both cultural and operational costs.
5. AI and Legal Office Design
Artificial intelligence is changing how legal work is done, and that, in time, will change how legal offices need to be designed. The shift is not yet dramatic, but its direction is clear. As AI tools handle more of the research, drafting, and document review tasks that have historically consumed associate hours, the balance of work within a firm shifts towards higher-order judgement, client relationships, and strategic counsel. Those activities are inherently more collaborative and conversational, which favours a different kind of space.
AI-driven room booking systems are already being adopted, allocating spaces based on team needs and real-time attendance patterns, while digital case management tools are reducing paper usage and, with it, the need for extensive filing rooms. That freed-up space is being converted into collaborative and social areas, a trend that is likely to accelerate.
There is also a data security dimension. As firms integrate proprietary AI tools trained on client data, the physical security of technology infrastructure becomes a design consideration. Secure data areas, isolated server infrastructure, and workspaces designed for sensitive AI-assisted work are beginning to appear in law firm briefs. This is still an emerging consideration, but forward-thinking firms are already factoring it into their spatial planning.
6. Sustainability and CSR
With 51% of corporate law clients scrutinising the ESG policies of their legal representation, sustainability in office design has moved from a nice-to-have to a competitive differentiator. A legal office interior design that can demonstrate BREEAM or SKA certification, responsible material sourcing, energy-efficient mechanical and electrical systems, and a credible approach to the circular economy of furniture and fit-out is a genuine asset in pitches and client relationships.
Beyond the commercial case, there is an internal one. Younger legal professionals, the associates and trainees who firms most need to attract, place significant weight on employer values, and a firm's physical environment is one of the most tangible expressions of those values. A workspace that demonstrates genuine commitment to sustainability is both a recruitment and a retention tool.
Practical measures include:
- LED lighting with daylight and occupancy sensing
- low-VOC materials and finishes
- responsibly sourced timber
- natural materials
- furniture specified for longevity and repairability
The choice between a CAT A refurbishment and a full fit-out also has a significant embodied carbon dimension, and this is a conversation worth having early in the design process.
Visual Inspiration: Design Elements Worth Considering
A good legal office design does not look like a generic corporate environment, nor does it look like a tech company that has accidentally hired some lawyers. It occupies its own specific territory: professional, confident, materially considered, and designed for the specific rhythm of legal work.
The Modern Boardroom

The contemporary legal boardroom is equipped for hybrid meetings as standard: ceiling-mounted cameras, dual screens (one for content, one for remote participants), wireless presentation capability, and acoustic treatment that ensures the room sounds as good as it looks. Material choices communicate precisely the level of quality that senior clients expect, such as stone surfaces, considered lighting, and quality upholstered seating.
The Staff Kitchen and Social Hub

The kitchen has become one of the most strategically important rooms in a modern legal office. Designed well - with good natural light, comfortable and flexible seating, and materials and finishes that feel genuinely hospitality-grade rather than institutional - it becomes the social heart of the firm. This is where the informal knowledge transfer happens: where a junior associate overhears a partner's approach to a difficult negotiation, where cross-practice relationships are built, and where firm culture is actually experienced rather than read about in an intranet policy.
The Glazed Partner Office
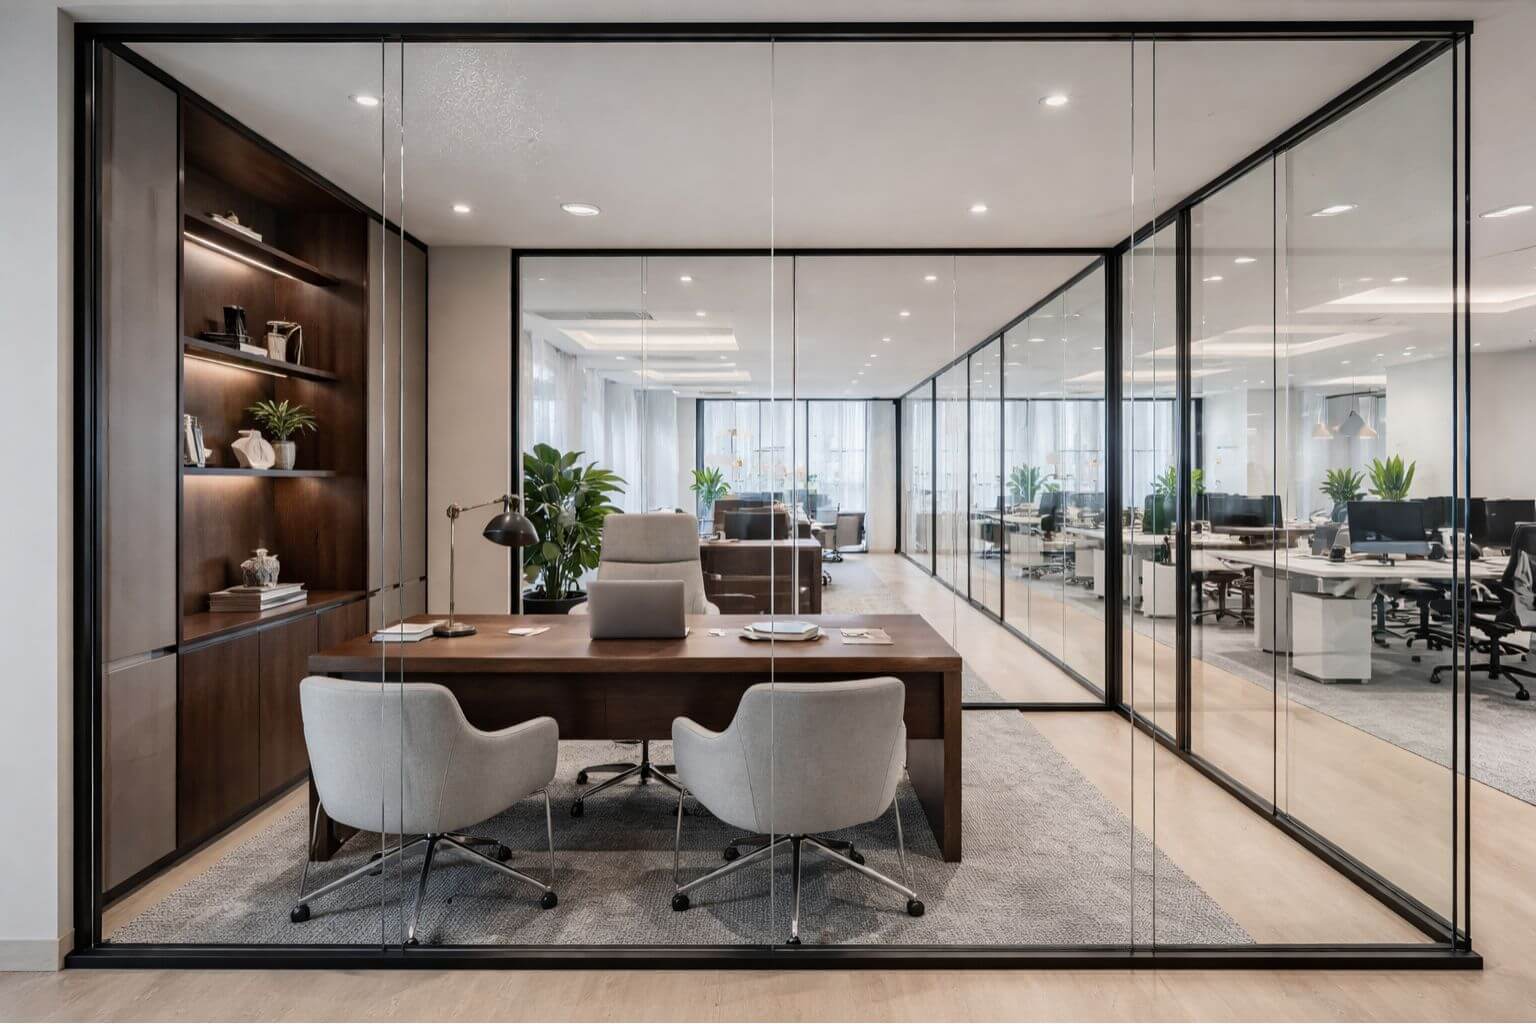
Glass-fronted offices are often met with initial scepticism from partners who value their privacy, and that concern is entirely legitimate. Done correctly, however, high-performance acoustic glazing with appropriate door seals provides the same sound privacy as a solid wall, while allowing light to travel through the floor plan and maintaining a sense of openness and connection. The visibility cuts both ways: it signals transparency in leadership, which matters increasingly to younger colleagues.
Designing for Your Firm's Unique Culture
A 15-partner boutique litigation practice and a 400-lawyer corporate M&A firm are not the same organisation, and they should not have the same office. The design principles may overlap, such as acoustic privacy, technology integration, client-facing quality; the culture, the rhythm of work, and the way people relate to one another are fundamentally different.
A litigation firm runs on intensity and adaptability. Case teams assemble and disperse rapidly. War rooms and trial preparation spaces are essential. The atmosphere often has energy and urgency. A private client or family law practice, by contrast, requires absolute discretion, a reassuring and calm client environment, and space for sensitive conversations that feel genuinely private. A corporate real estate or finance team may prioritise large, technology-rich collaboration spaces where complex transactions are run across multiple desks simultaneously.
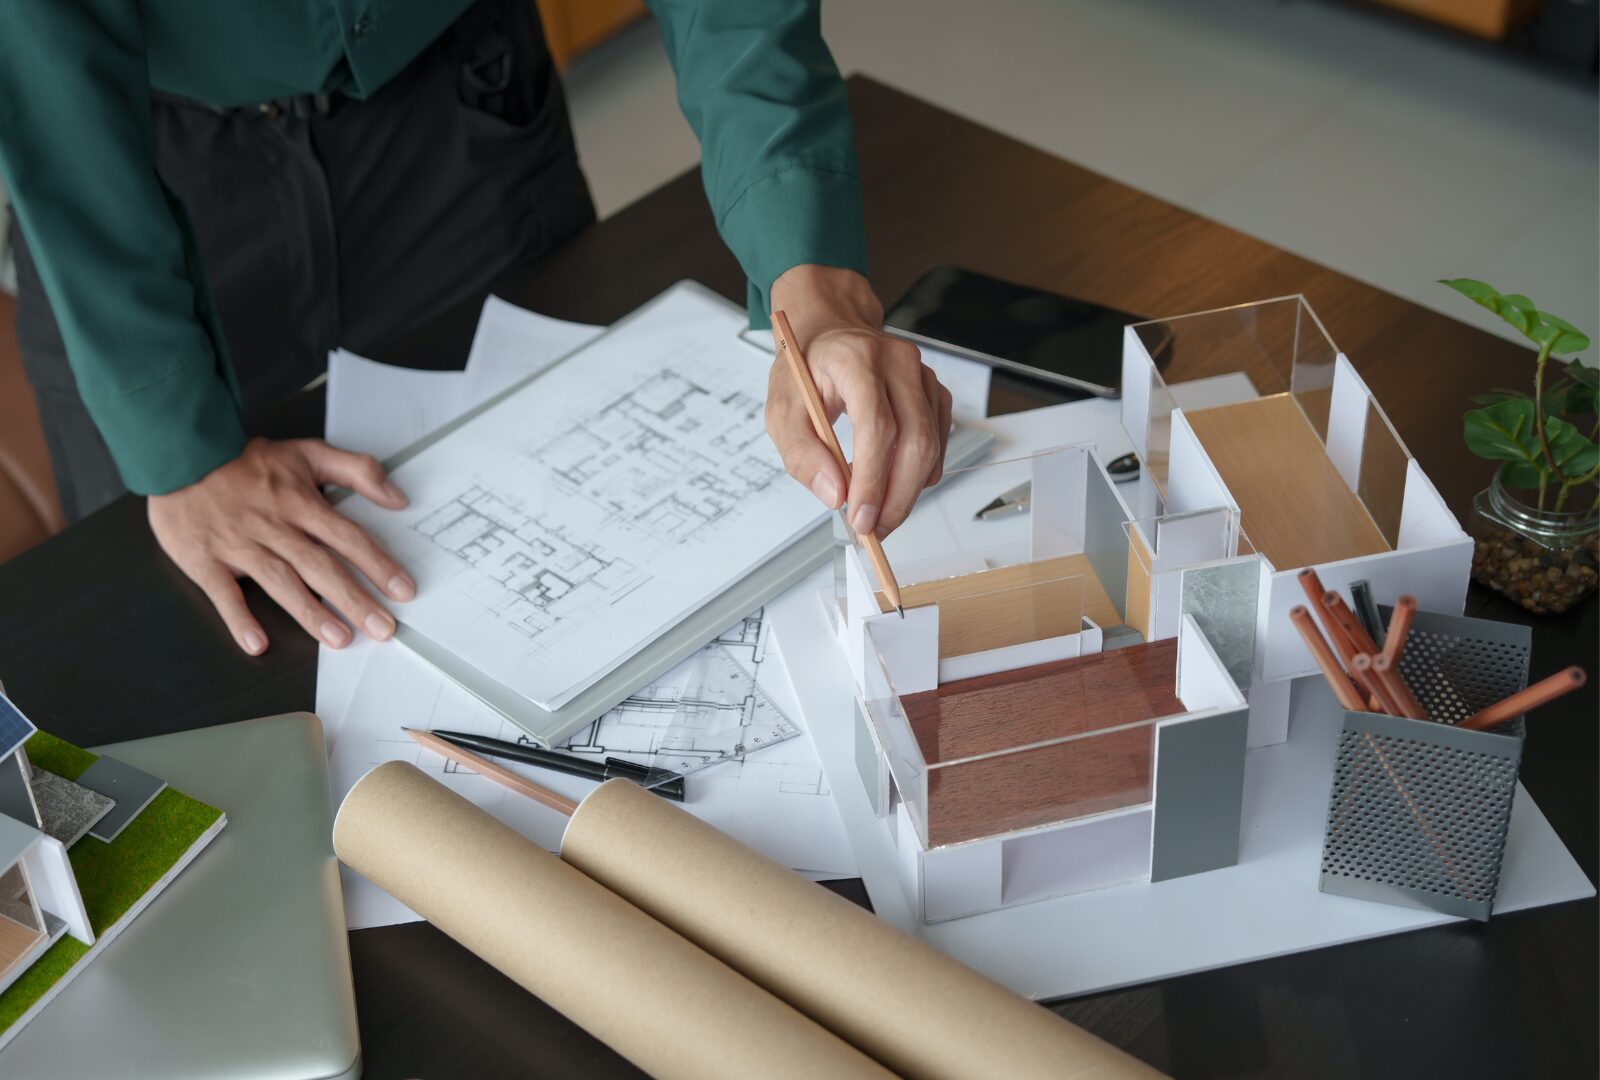
Getting this right requires a proper discovery phase at the outset of any design project. This is a structured process in which the design team learns the firm's specific workflows, culture, and working patterns before drawing a single line. This is not a formality. It is the foundation of a brief that will actually serve the firm, rather than producing a generic interpretation of what a modern legal office is supposed to look like. The best legal office design is invisible in the sense that it feels completely right for the firm that occupies it, and that specificity only comes from genuine understanding.
Quality Law Firm Interiors
A well-designed legal office is an investment in productivity, talent retention, client perception, and the long-term resilience of the practice. The firms that treat their workspace as a strategic asset, and design it accordingly, tend to perform better on all of those dimensions than those that regard it as a necessary overhead.
The decisions involved are not straightforward. There are trade-offs between privacy and openness, tradition and modernity, cost and quality, but they are navigable with the right thinking behind them.
At Flow Office, our team works with law firms through a structured discovery process before any design work begins. We’ll help you map your spatial needs, understand your utilisation patterns, and build a brief that genuinely reflects how your practice works. If you're working through these questions ahead of a lease event, a consolidation, or a planned refurbishment, a no-obligation workspace consultation is a practical place to start. View our previous work, and contact Flow Office to begin the conversation.