Last reviewed: 17 June 2026
Reviewer: Sam Chugtai, Managing Director at Flow Office
As organisations continue to adapt to hybrid working, employee expectations and changing workplace behaviours, collaborative workspace design has become a key part of creating successful offices. The most effective workplaces support both teamwork and focused work, providing employees with a choice of settings that help them perform at their best.
Collaborative workspace design means shaping office space around how people actually work together, not assuming one open-plan layout can do every job. The strongest collaborative offices give teams different settings for brainstorming, project work, quick decisions, hybrid meetings and focused discussions, while still protecting concentration and acoustic comfort.
Recent workplace research points in the same direction: choice, flexibility and meeting quality matter more than the number of desks in a space.
This guide explains what collaborative workspace design involves, the different types of collaborative spaces available, and how to create an office environment that supports productivity, communication and employee engagement.
What is a collaborative workspace?
A simple definition
A collaborative workspace is an office designed to support different kinds of teamwork, from informal exchanges to structured project delivery, without forcing every activity into the same environment. That sounds obvious, but many offices still confuse “collaborative” with “open”. Real collaborative workspace design is more intentional than that. It plans space around behaviours, interactions and work modes.
Why collaborative workspaces matter today
Gensler’s workplace survey 2025 highlights that high-performing workplaces support all forms of work for individuals and teams, not only visible group activity. Collaboration is rarely one thing.
Teams need space to generate ideas, review work, make decisions, coach colleagues and solve problems quickly. If the office does not support those tasks well, people may either avoid the office or use it inefficiently.
Collaborative Workspace vs Open-Plan Office
The terms are often used interchangeably, but they are not the same.
An open-plan office refers to a physical layout with fewer enclosed spaces.
A collaborative workspace is a broader workplace strategy that provides a variety of settings to support teamwork, focused work, hybrid meetings and informal interactions.
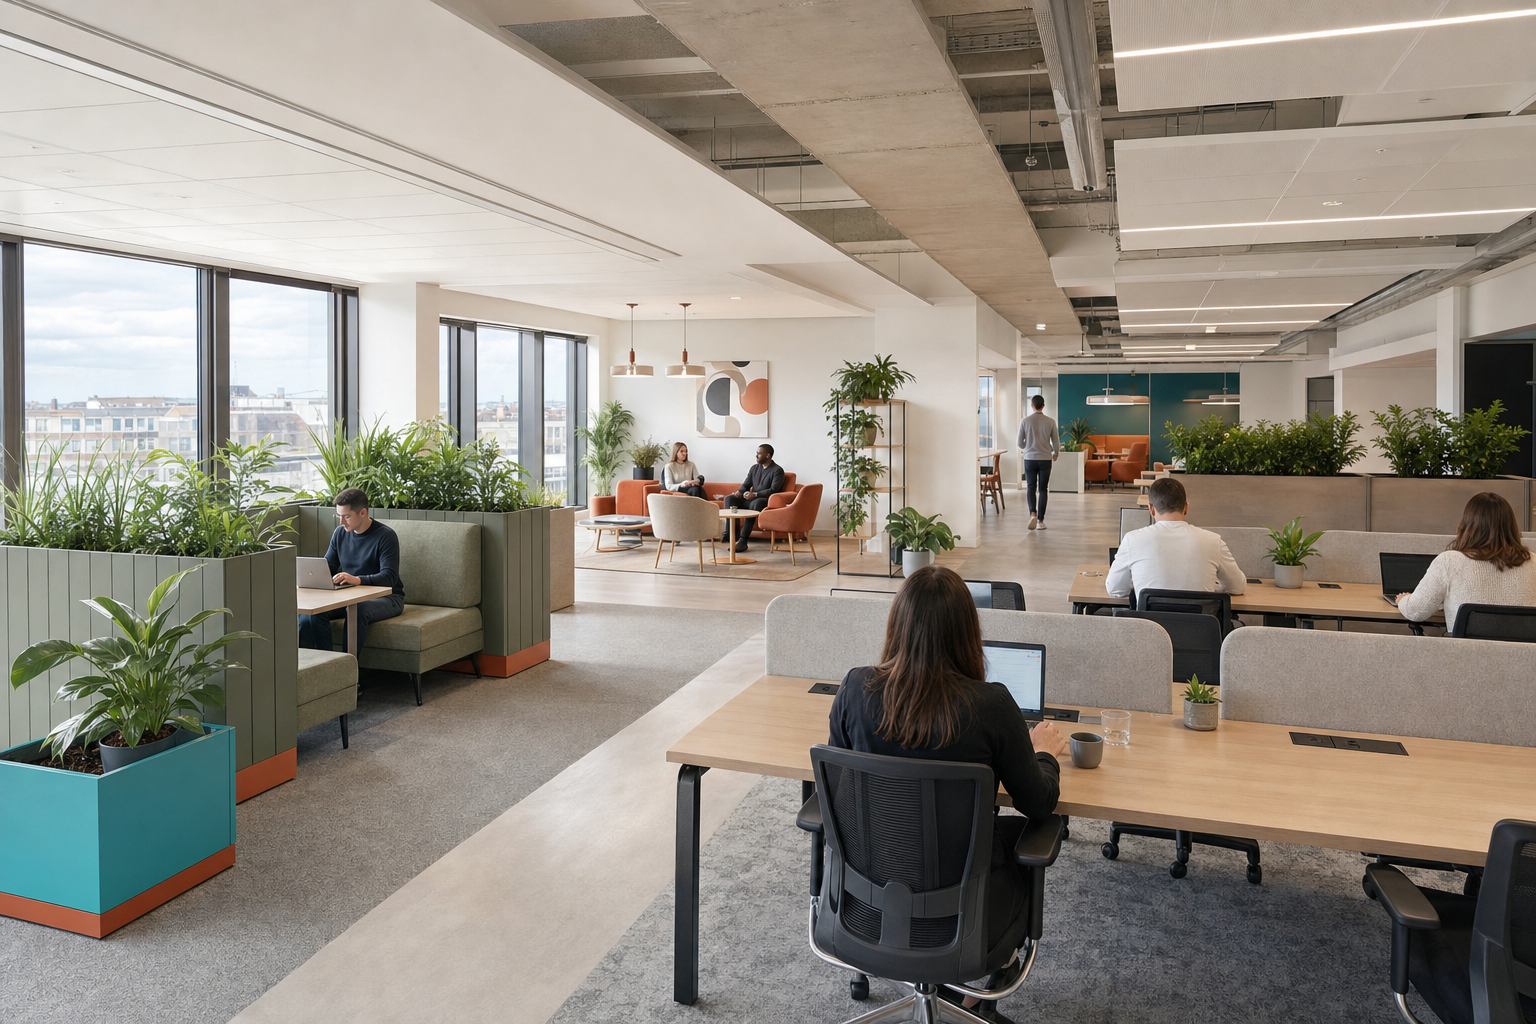
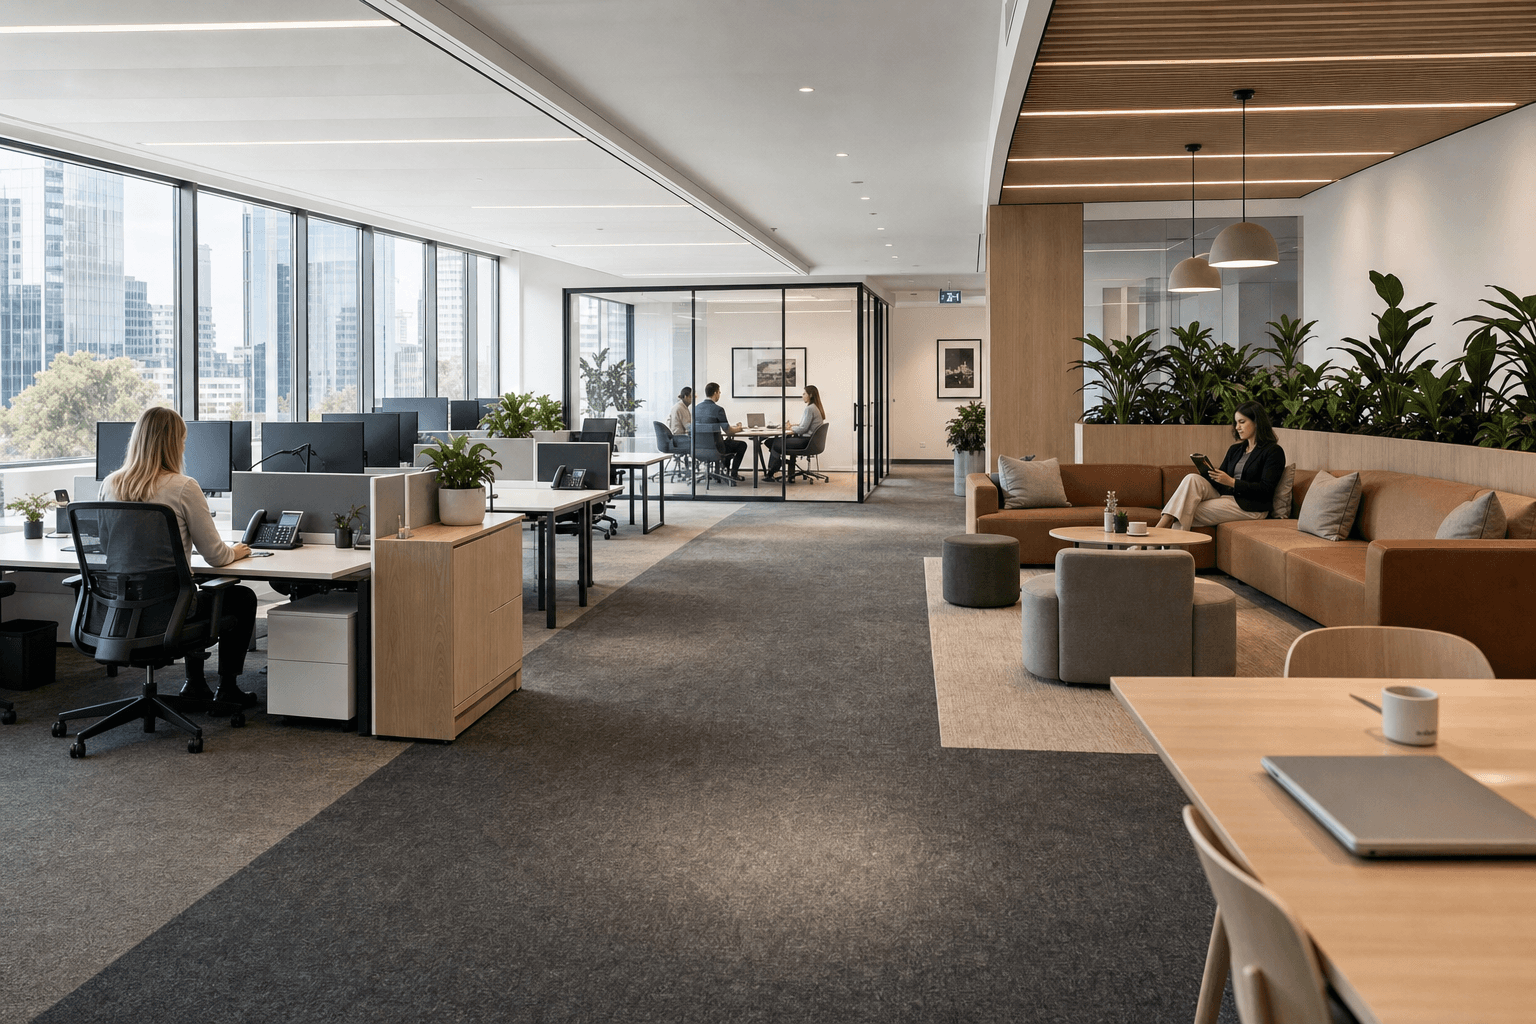
Many of the most successful collaborative workplaces combine open-plan areas with enclosed rooms, booths, project spaces and quiet zones.
How hybrid working has changed expectations
There is no one-size-fits-all pattern: people want both flexibility and in-person connection. Since 2020, workplace design has shifted away from generic open-plan layouts and towards a broader mix of spaces, including quiet focus areas, casual breakout spaces and a broad range of desk types.
What makes a workspace truly collaborative?
People-first planning
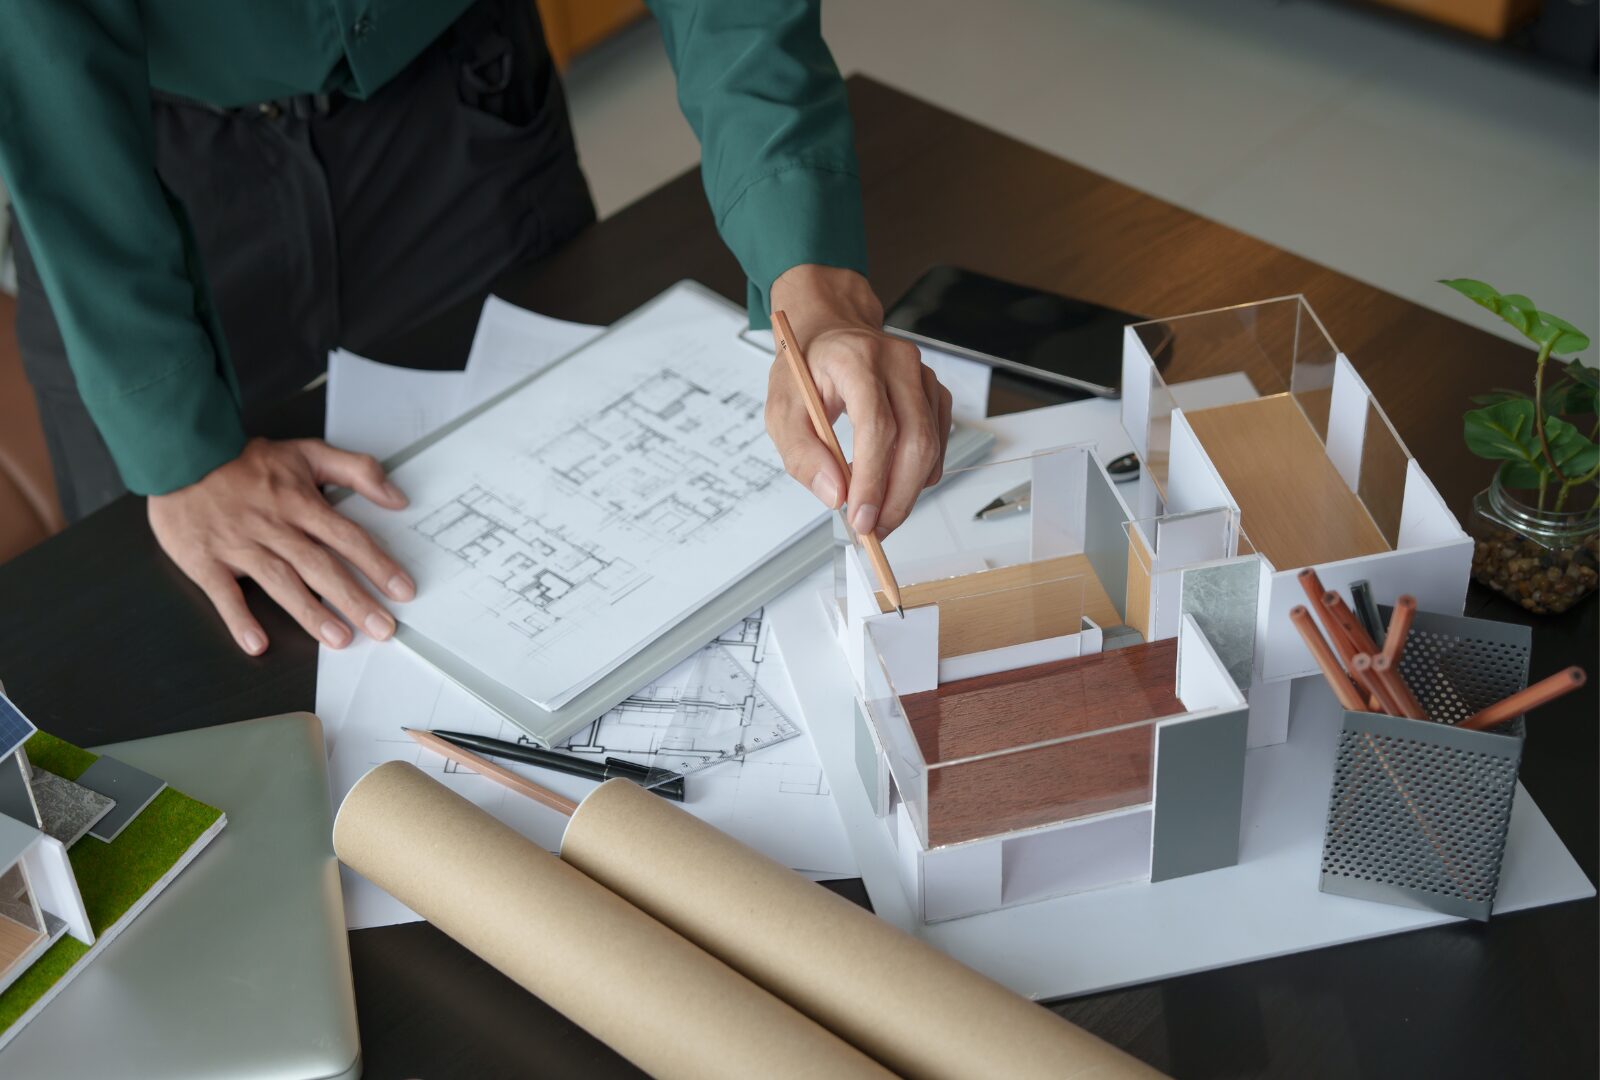
A workspace becomes collaborative when it starts with people rather than furniture ratios. That means understanding which tasks happen most often, which interactions are most valuable in person, where bottlenecks occur and what employees find hard in the current layout.
The HSE’s design guidance emphasises designing work and workstations to suit the user and involving users early. The same principle applies to office planning.
Choice, flexibility and ease of movement
Collaborative offices work best when people can move easily between settings without friction. A team may start in a project room, break into a booth for a private conversation, then move into a formal room for a client call. That requires a layout with logical circulation, varied room types and furniture that can adapt without feeling temporary.
It is one reason why our office design service and space planning guidance place so much weight on planning how people move through the office, not only how many desks fit on the floor.
The balance between collaboration and focus
This is the point many articles miss. Collaboration and concentration are not opposites. They are both core parts of office work, and the space has to support each one properly. Individual focused work remains the most important activity for most knowledge workers, with desk-based, focused work important to 92% of survey respondents. A workspace that is noisy, visually busy and short on quiet settings may look collaborative, while actually making work harder.
Types of collaborative spaces every office should consider
A collaborative office usually needs more than one collaboration setting, because different tasks need different levels of privacy, energy and structure. The best layouts make those distinctions obvious.
Open collaboration areas
These are useful for spontaneous discussions, fast catch-ups and shared energy. They work best near circulation routes and social zones, where a bit of noise and movement is acceptable.
Project rooms and team zones
These spaces support ongoing team work, pinned-up materials, workshops and multi-session projects. They are especially useful when ideas need to stay visible over time.
Meeting rooms for formal collaboration
Formal rooms still matter for client conversations, structured decision-making and sessions that need privacy or full AV support.
Informal breakout and social spaces
Breakout areas help with relationship building, quick conversations and moments of decompression that still support collaboration.
Booths, pods and quiet spaces for private discussions
These settings are essential for one-to-ones, sensitive conversations and focused collaboration that should not spill into the wider floor.
Hybrid-ready spaces for virtual collaboration
Hybrid collaboration needs rooms designed for camera angles, audio pick-up, screen sharing and equal participation, not simply a table with a screen on the wall.
How to design for different collaborative styles
One of the clearest ways to improve collaborative office design is to match each collaboration type to the right spatial setting.
How to design for different collaborative styles
One of the clearest ways to improve collaborative office design is to match each collaboration type to the right spatial setting.
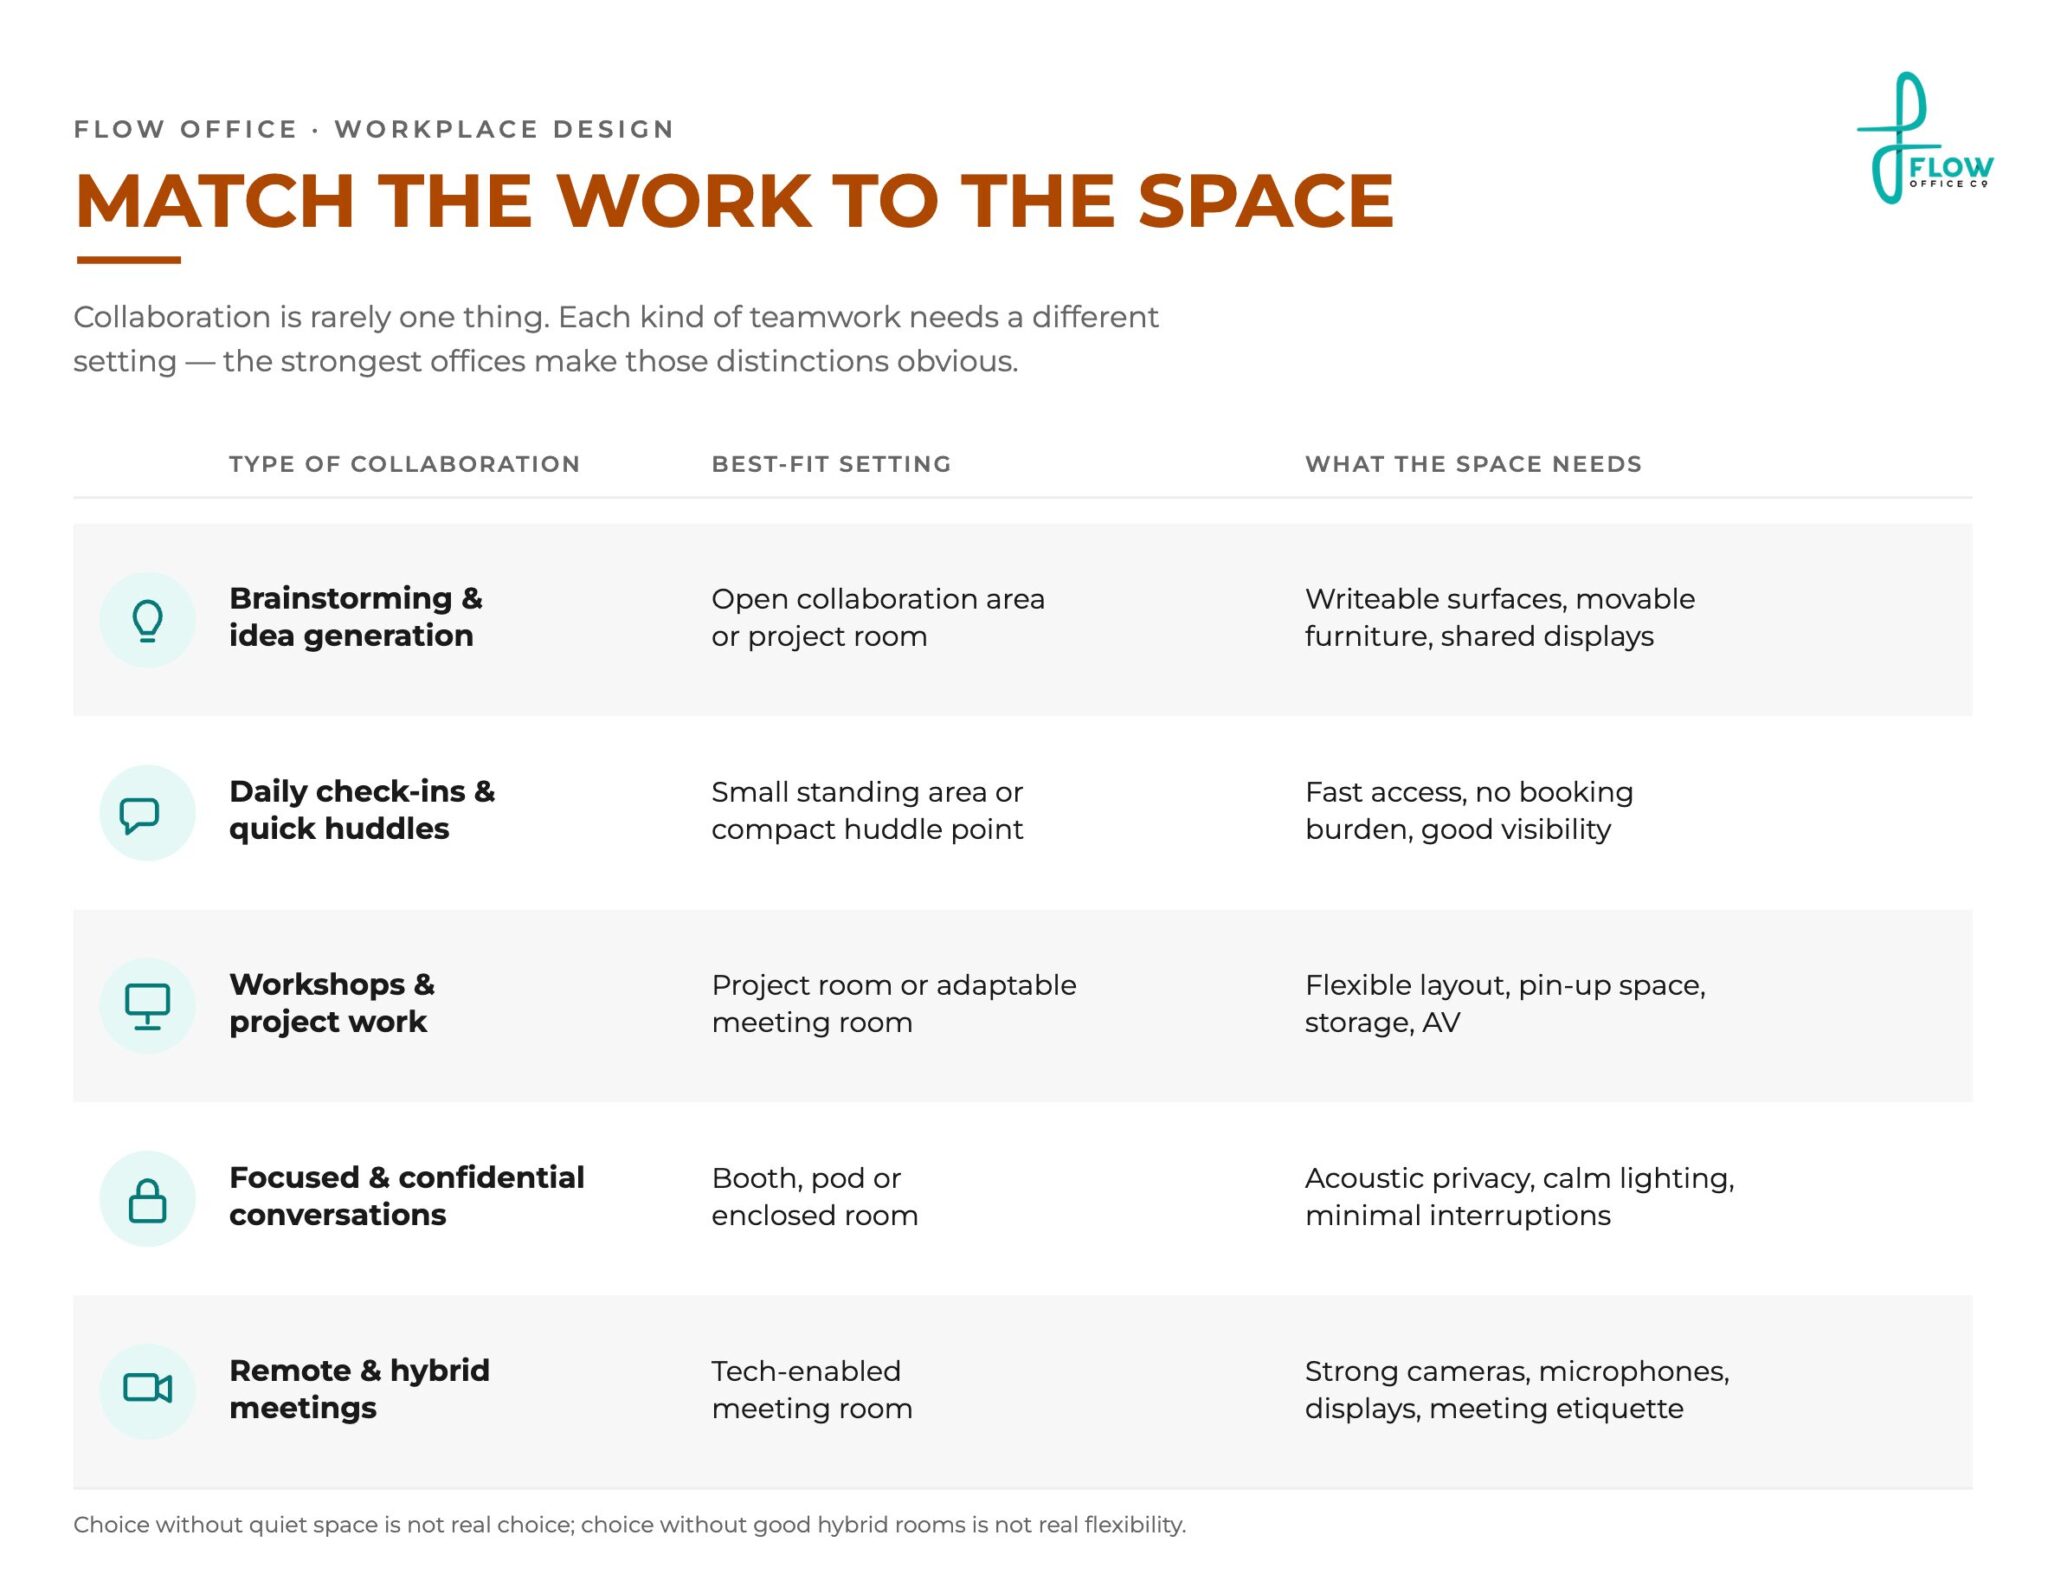
Brainstorming and idea generation
Creative work benefits from a setting that feels open enough to encourage exchange but structured enough to keep ideas visible. Writeable walls, pin-up space and movable furniture usually matter more than decorative features.
Daily check-ins and quick huddles
Short operational conversations should not require a full meeting room. Providing small, easy-to-access huddle points reduces friction and stops formal rooms being clogged by ten-minute updates.
Workshops and project collaboration
Project work often needs longer dwell time, more material and a space people can return to. That makes dedicated project zones especially valuable for teams doing delivery, strategy or cross-functional planning.
Focused collaboration and confidential conversations
Two-person problem-solving, line-manager conversations and commercially sensitive calls need privacy. This is where booths and enclosed rooms become essential, not optional extras.
Remote and hybrid meetings
Hybrid spaces need to work for people outside the room as well as inside it. Microsoft’s guidance is clear that equal participation depends on audio, visibility, accessibility and meeting behaviour, not only equipment.
How Much Does Collaborative Workspace Design Cost?
The cost of creating collaborative workspaces varies depending on the size of the office, the level of refurbishment required and the types of spaces being introduced.
Many organisations achieve significant improvements through smarter space planning, zoning and furniture selection rather than large-scale structural changes.
The greatest return often comes from creating the right mix of collaborative, focused and hybrid-working spaces that better support employee needs and improve space utilisation.
Key elements of collaborative workspace design
Layout and circulation
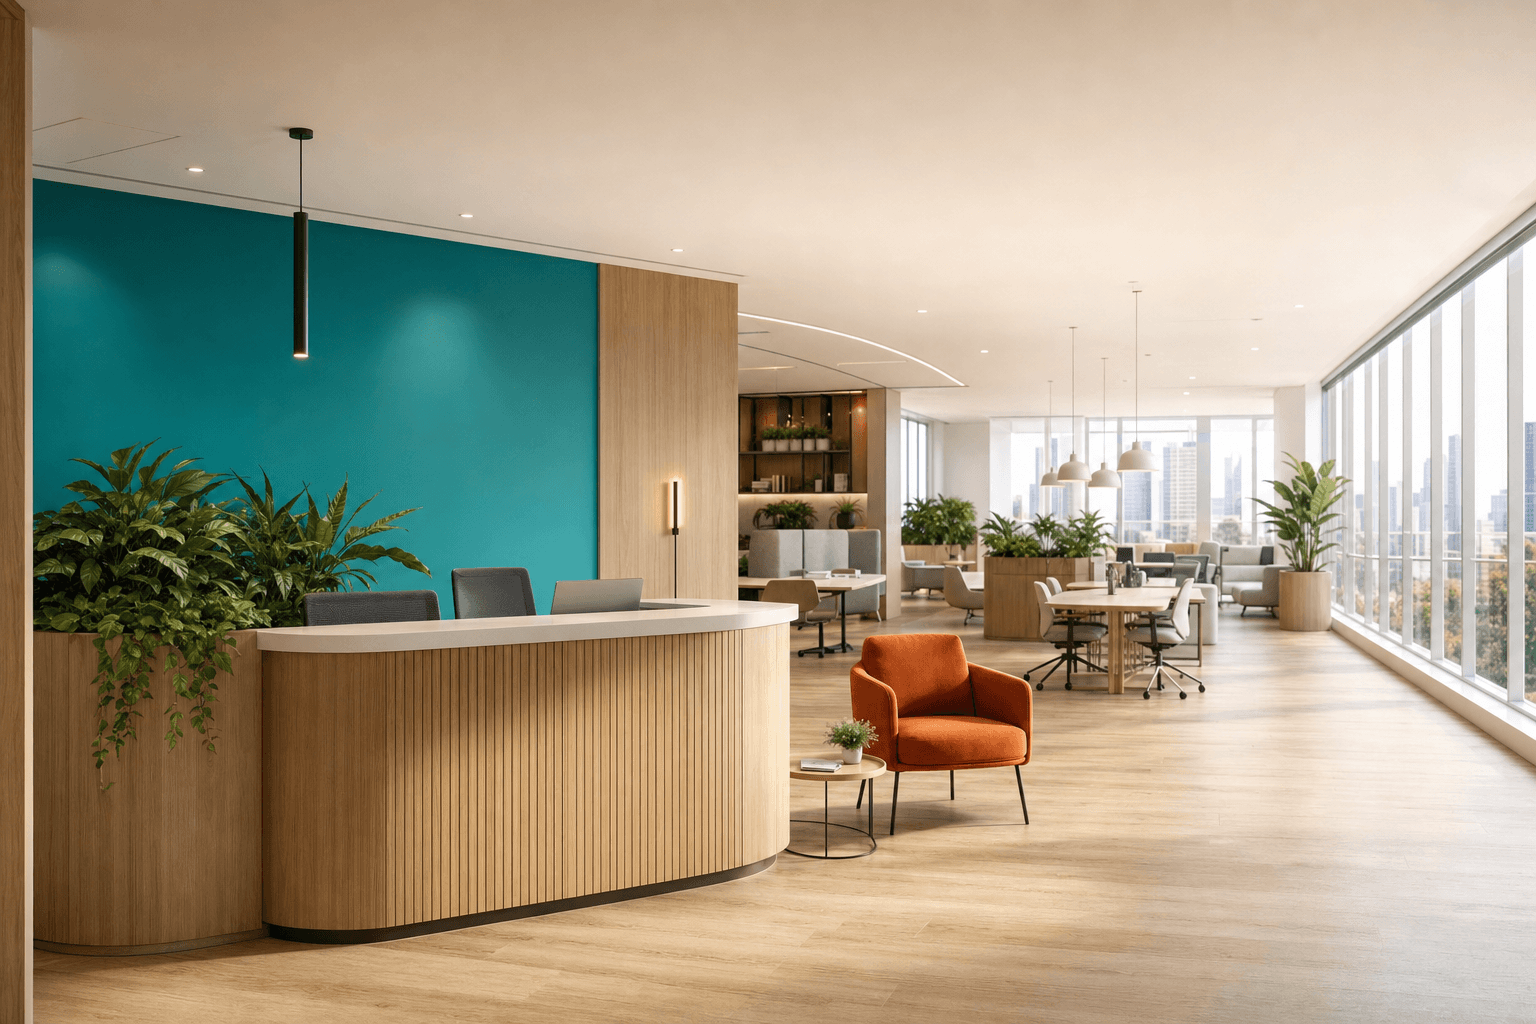
Layout should make it easy to move between settings without cutting noisy routes through quiet areas. Collaborative space works better when zoning is intentional.
Flexible furniture and modular settings
Furniture should allow teams to reconfigure space quickly without facilities support every time. That does not mean everything has to be lightweight or informal. It means the room can adapt to different tasks.
Technology for seamless communication
Hybrid collaboration breaks down quickly when cameras, microphones or displays are poor. Standardising room types and tech setups usually helps more than overcomplicating a few premium rooms.
Lighting, acoustics and comfort
Careful layout and the use of absorption materials can reduce noise exposure, and planning noisy and quiet activities apart is easier than retrofitting control later. For offices, that means acoustic treatments, room adjacencies and comfort levels should be part of the core brief, not late extras.
Writeable surfaces and visual collaboration tools
For many teams, collaboration improves when work can be seen. Whiteboards, pin-up space and shared visual tools help ideas stay live beyond a single meeting.
How to balance collaboration with concentration
Why open plan is not enough on its own
Open plan can support visibility and quick interaction, but it is not a complete collaboration strategy. When every discussion happens in the same shared environment, noise rises, privacy drops and concentrated work gets pushed elsewhere. That is why the most effective collaborative offices mix open settings with enclosed rooms, booths and quieter zones.
The role of quiet zones and acoustic privacy
Quiet zones are not anti-collaboration. They protect the quality of work around collaboration. They also create the right setting for focused pair work, reading, writing and sensitive conversations. The HSE’s advice on separating noisy and quiet activity applies directly to office planning.
How zoning supports both teamwork and focused work
Zoning is the mechanism that lets collaboration and concentration coexist. A well-zoned office places social and high-energy settings where they can thrive, while protecting deeper-focus work elsewhere. This is one of the strongest reasons to invest in proper office fit-out and space planning rather than relying on furniture swaps alone.
How to plan a collaborative workspace around real employee needs
Assessing work patterns and team behaviours
Start by looking at what people actually do during a week. Which tasks are most common? Which need privacy? Which work better in person? Which teams collaborate in bursts and which need persistent project space?
Identifying underused and overused spaces
Room-booking patterns, sensor data and simple observation can reveal whether the problem is too few settings, the wrong settings or poor location of settings.
Involving employees in the design process
Involving users early can help leaders understand the needs of the business. Employees usually know where collaboration breaks down, where noise is worst and which spaces never earn their footprint.
Planning for growth, change and hybrid working
Collaborative space should not be frozen around one headcount or one working pattern. Room types, furniture and infrastructure should allow the office to adapt.
View our office design service or review our case studies for examples of how this can look.
Common collaborative workspace design mistakes to avoid
Relying too heavily on open-plan space
This often creates visual activity without giving teams the right settings for actual collaboration.
Ignoring acoustics and privacy
Noise, distraction and lack of confidential space undermine both teamwork and focused work.
Creating spaces without a clear purpose
If a room type has no defined use case, it often becomes a spillover area rather than a high-value setting.
Forgetting remote participants
A room that works only for the people physically present is not truly collaborative in a hybrid workplace.
Designing for appearance instead of actual behaviour
Polished imagery can hide weak functionality. The test is whether people can use the space well, not whether it photographs well.
What are the benefits of designing collaborative workspaces well?
Better communication and knowledge sharing
The right mix of settings makes it easier for teams to exchange information quickly and use in-person time well.
More creativity and innovation
Creative work benefits from spaces designed for iteration, visibility and shared energy rather than rigid formality.
Improved engagement and culture
When people can choose settings that help them work well, the office tends to feel more useful and less performative.
More efficient use of space
A better spread of room types reduces the waste created when large meeting rooms host small conversations or quiet work spills into social areas.
A workplace that adapts over time
Flexible, human-centred design is increasingly tied to stronger employee performance, satisfaction and retention. That makes collaborative design a business decision, not merely a visual one.
How to tell if your collaborative workspace is working
Usage and occupancy patterns
Track how often different room types are used and whether they are being used for the purpose they were designed for.
Employee feedback and satisfaction
Ask which settings help people think, solve problems, meet and focus. General satisfaction surveys are less useful than task-based questions.
Hybrid meeting quality
Microsoft recommends post-meeting feedback and inclusive meeting behaviours. Repeated tech resets, poor audio or remote participants being sidelined are strong warning signs.
Signs that spaces need to evolve
If booths are always full, project rooms stay empty, or teams are using quiet zones for video calls, the layout is telling you where the brief needs to change.
Create a More Collaborative Workplace
Whether you're planning a new office fit-out, redesigning an existing workspace or adapting your office for hybrid working, our team can help create a workplace that supports collaboration without sacrificing productivity.
Contact Flow Office today to discuss your project.
Frequently asked questions about collaborative workspace design
What is the difference between collaborative and open-plan office design?
Open plan is one layout type. Collaborative workspace design is a broader strategy that uses multiple settings to support different kinds of teamwork, alongside focused work and privacy.
How do you encourage collaboration without increasing noise?
Use zoning, acoustic treatments, enclosed rooms and booths, and place louder interaction areas away from quiet work. The HSE’s guidance on separating noisy and quiet activity is a good rule of thumb.
What furniture works best in collaborative spaces?
Furniture that supports the intended task works best. That can mean modular tables, movable seating, standing-height surfaces, writeable elements and booths for quieter conversations.
How do you design for both hybrid and in-person collaboration?
Treat hybrid rooms as a specific room type. Good cameras, microphones, screen positioning and meeting etiquette are all part of the design brief.
What should be included in a collaborative office layout?
A strong layout usually includes open collaboration areas, enclosed meeting rooms, project space, booths or pods, social breakout settings, quiet zones and hybrid-ready rooms, all connected by clear circulation and sensible zoning.