As Generation Z enters the workplace and Millennials move into senior management positions, expectations around inclusivity and diversity are changing. Companies who want to compete in today’s increasingly dynamic marketplace need to focus on building an inclusive work environment and diverse culture and workforce.
Over the past twenty years, there has been a shift in both legal policy and workplace culture to encourage the recruitment of sectors of the population that were previously overlooked, or physically excluded.
As well as addressing the company culture, the role of design in promoting and supporting inclusion in the workplace is key. Whereas once, the inclusive office design was seen as removing some of the more obvious impediments to full inclusion, such as accessibility issues, it now takes a more holistic approach towards treating each employee as an individual.
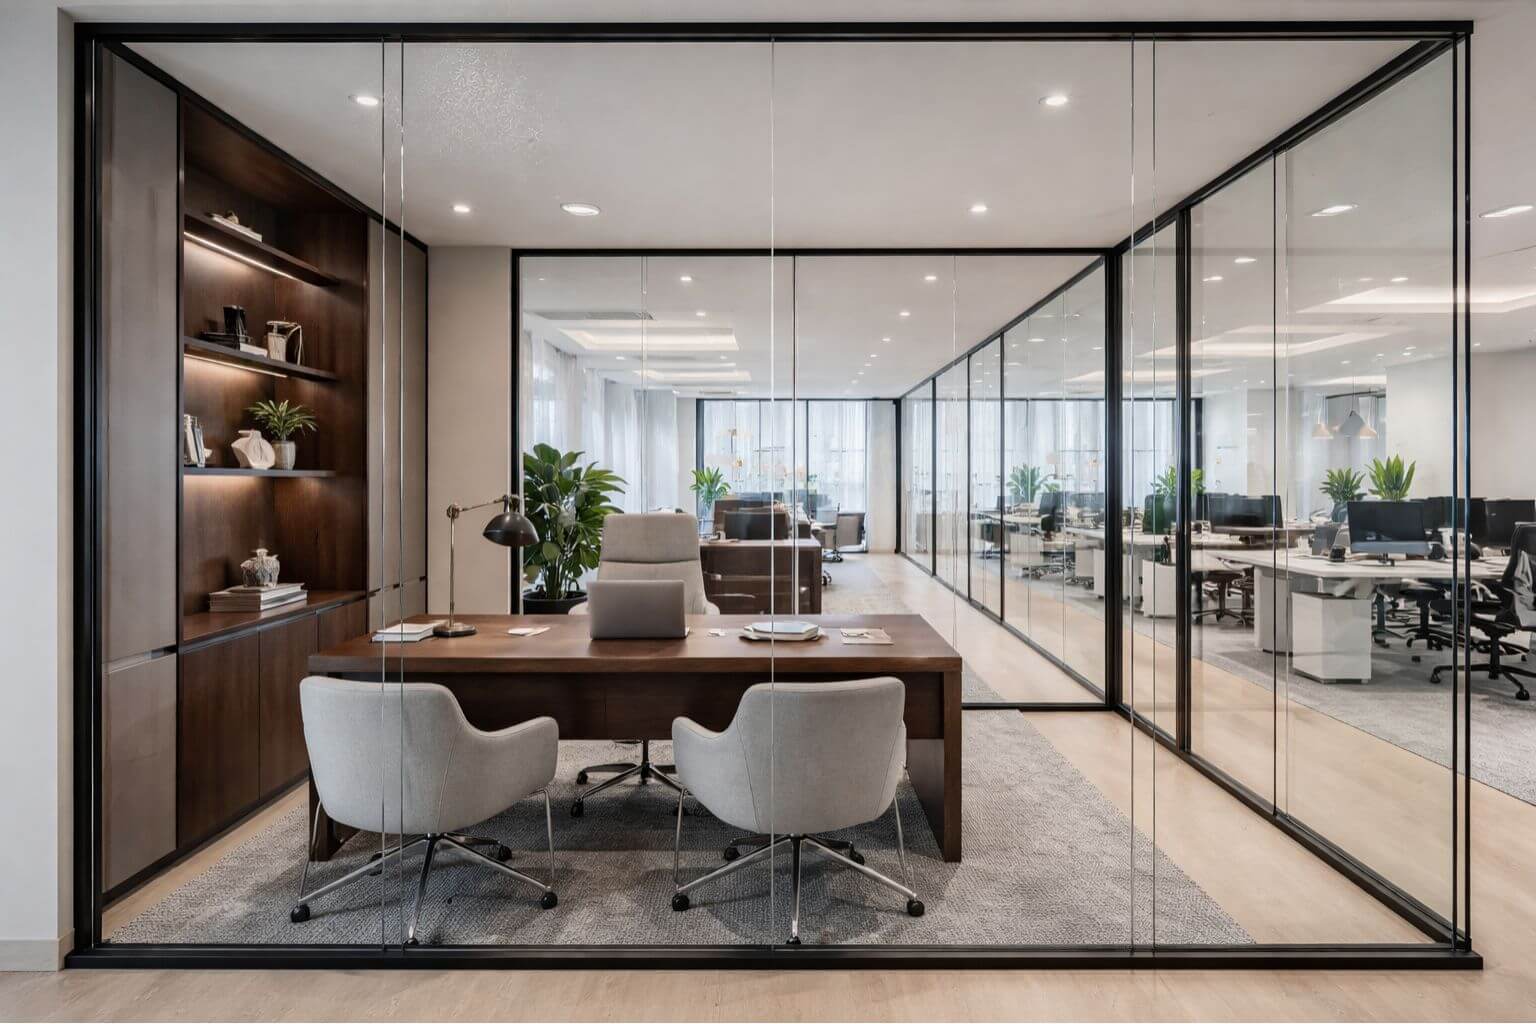
The entire workspace design can be created to be inclusive, creating an environment that supports the often different needs of the people who work within it.
That holistic view now means planning for how people think and process the world, not only how they move around. The section below sets out the practical design moves that make a workspace work for the widest range of people.

What Does an Inclusive Office Design Look Like?
Open-plan offices rarely accommodate the needs of every employee, prompting a sense of powerlessness and lack of control in some employees which can be counterproductive to engagement. As a result, agile offices are becoming increasingly commonplace. These pull-down hierarchical barriers, and have a no dedicated desk policy, encouraging collaboration and innovation.
In Deloitte’s offices in Amsterdam, office design makes use of apps that organises workstation allocation based on an employee’s schedule. This system takes into account the preferences of the individual, ensuring that those who prefer a consistent place to work with familiar faces are allocated a regular space.
Inclusive office design looks to ensure that everyone who works in a workspace can use it fully and that it supports their working preferences. Everyone is placed at the centre, ensuring that they are fully engaged with their work and don’t feel like a small cog in a large machine. Agile solutions can also support hybrid working patterns, where people move between remote and in-office working depending on their requirements and where they are in their careers.

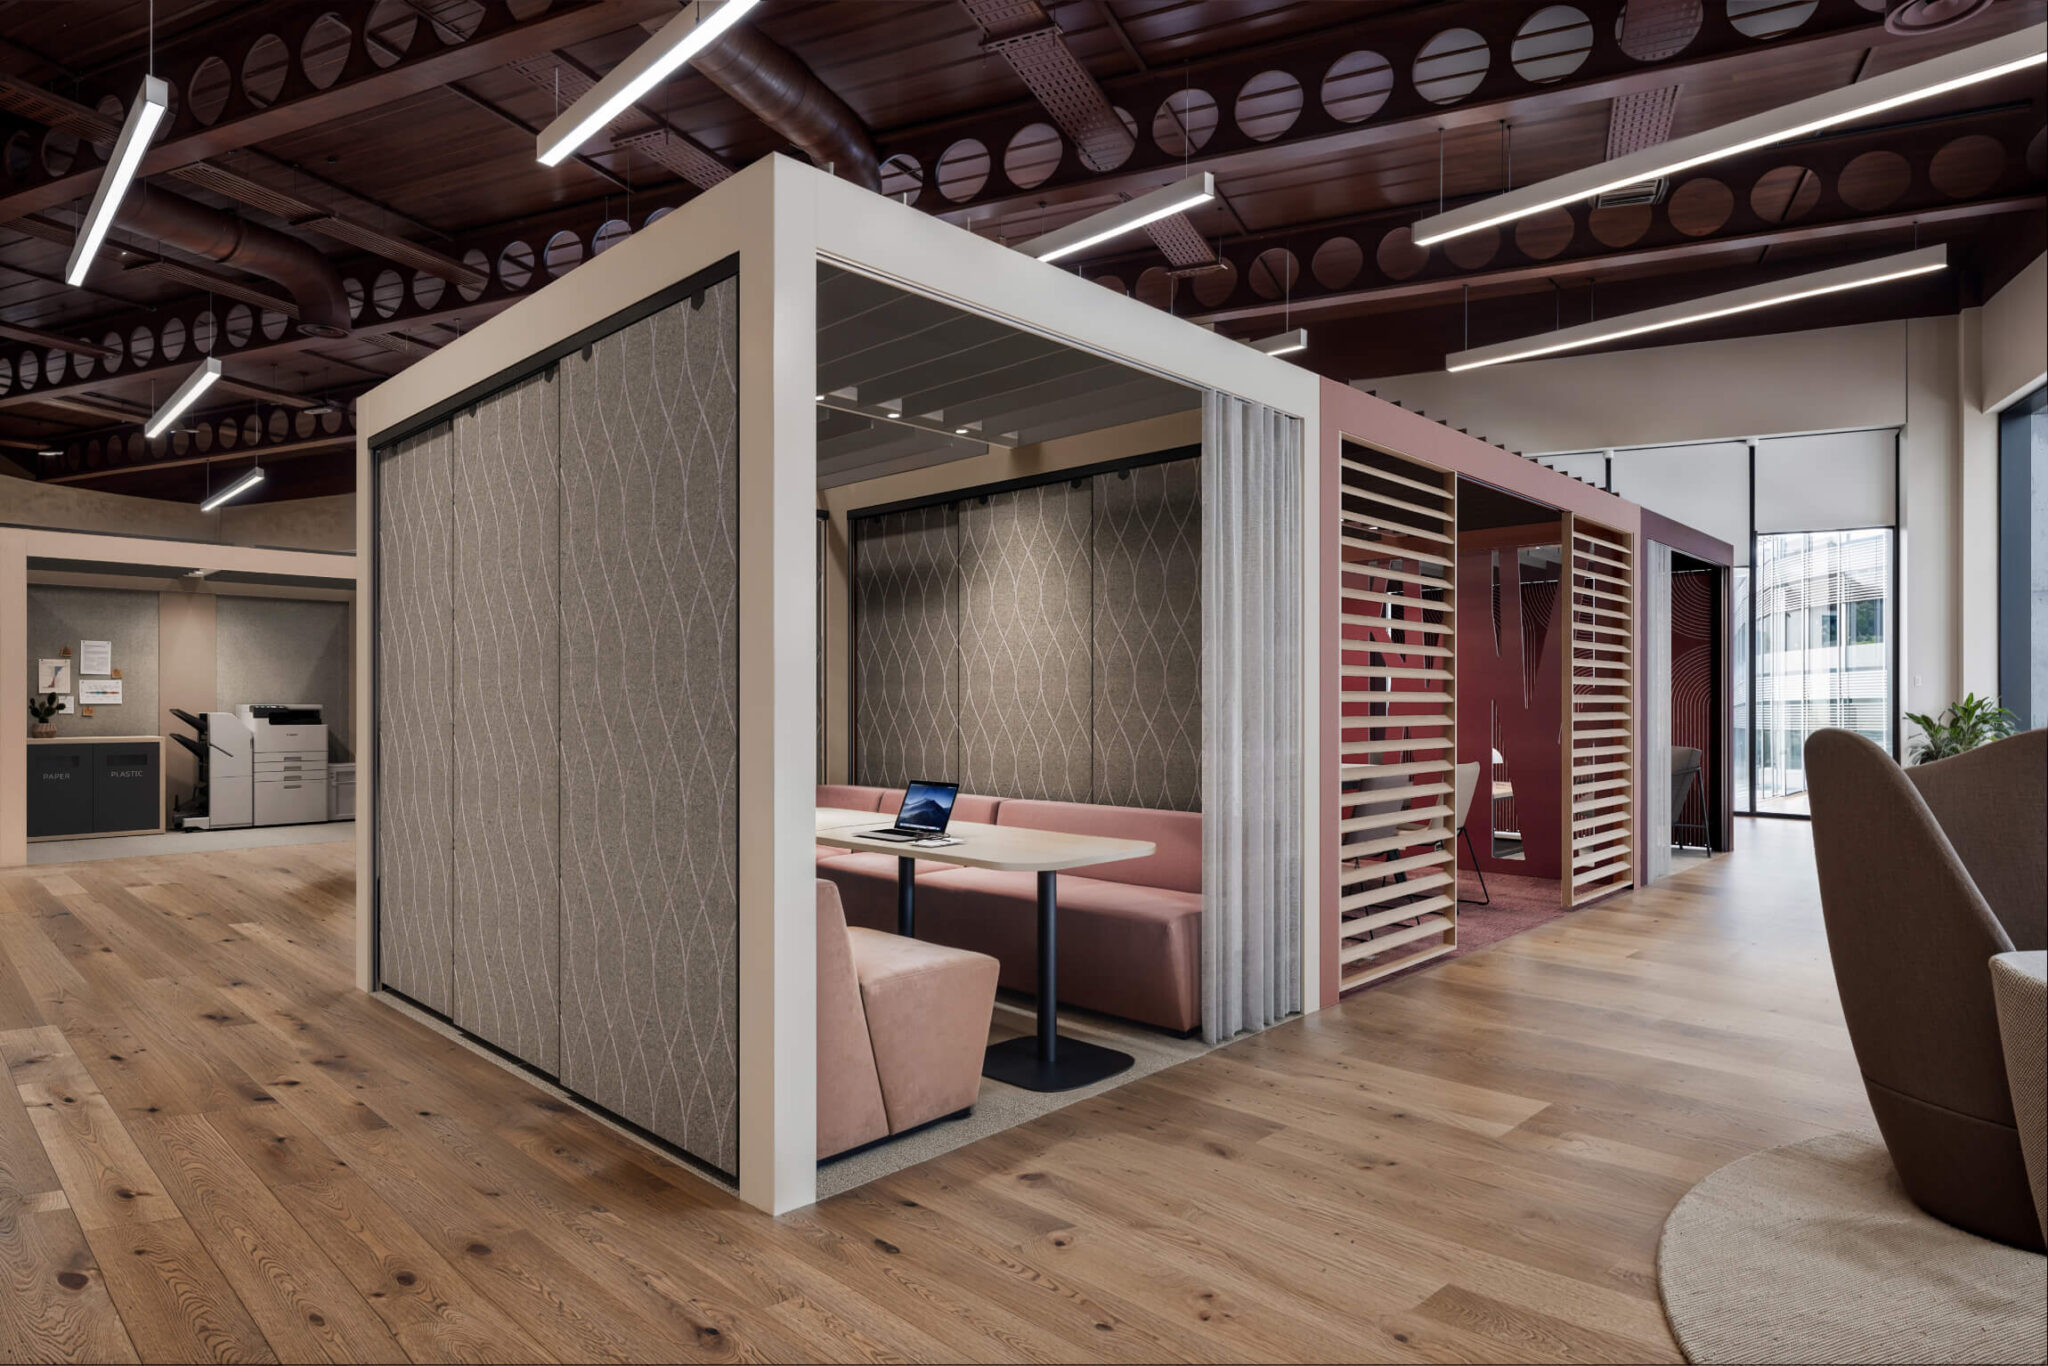
Small clusters of office desks, each accommodating two to four people can enable team members to work together without distraction. Those who need a quieter working environment can make use of acoustic pods. Areas of the office may be busier and noisier, with more movement and informal interaction, others will be quieter. Crucially, everyone should be able to access every part of the office and the building regardless of any mobility or other challenges they might face.
How to design for neurodiversity, the senses and easy navigation
Design for neurodivergent minds, not just mobility
Around 1 in 7 people are neurodivergent, with Acas putting the figure at 15 to 20 per cent of adults (Acas). That includes autistic people and those with ADHD, dyslexia and dyspraxia. Many process light, sound and movement differently, so an inclusive office fit out plans for sensory needs from the start rather than treating them as an afterthought.
Zone the space and tame the senses
Open-plan noise and bright, uneven lighting are among the most cited barriers for neurodivergent staff (Building). A few practical moves help:
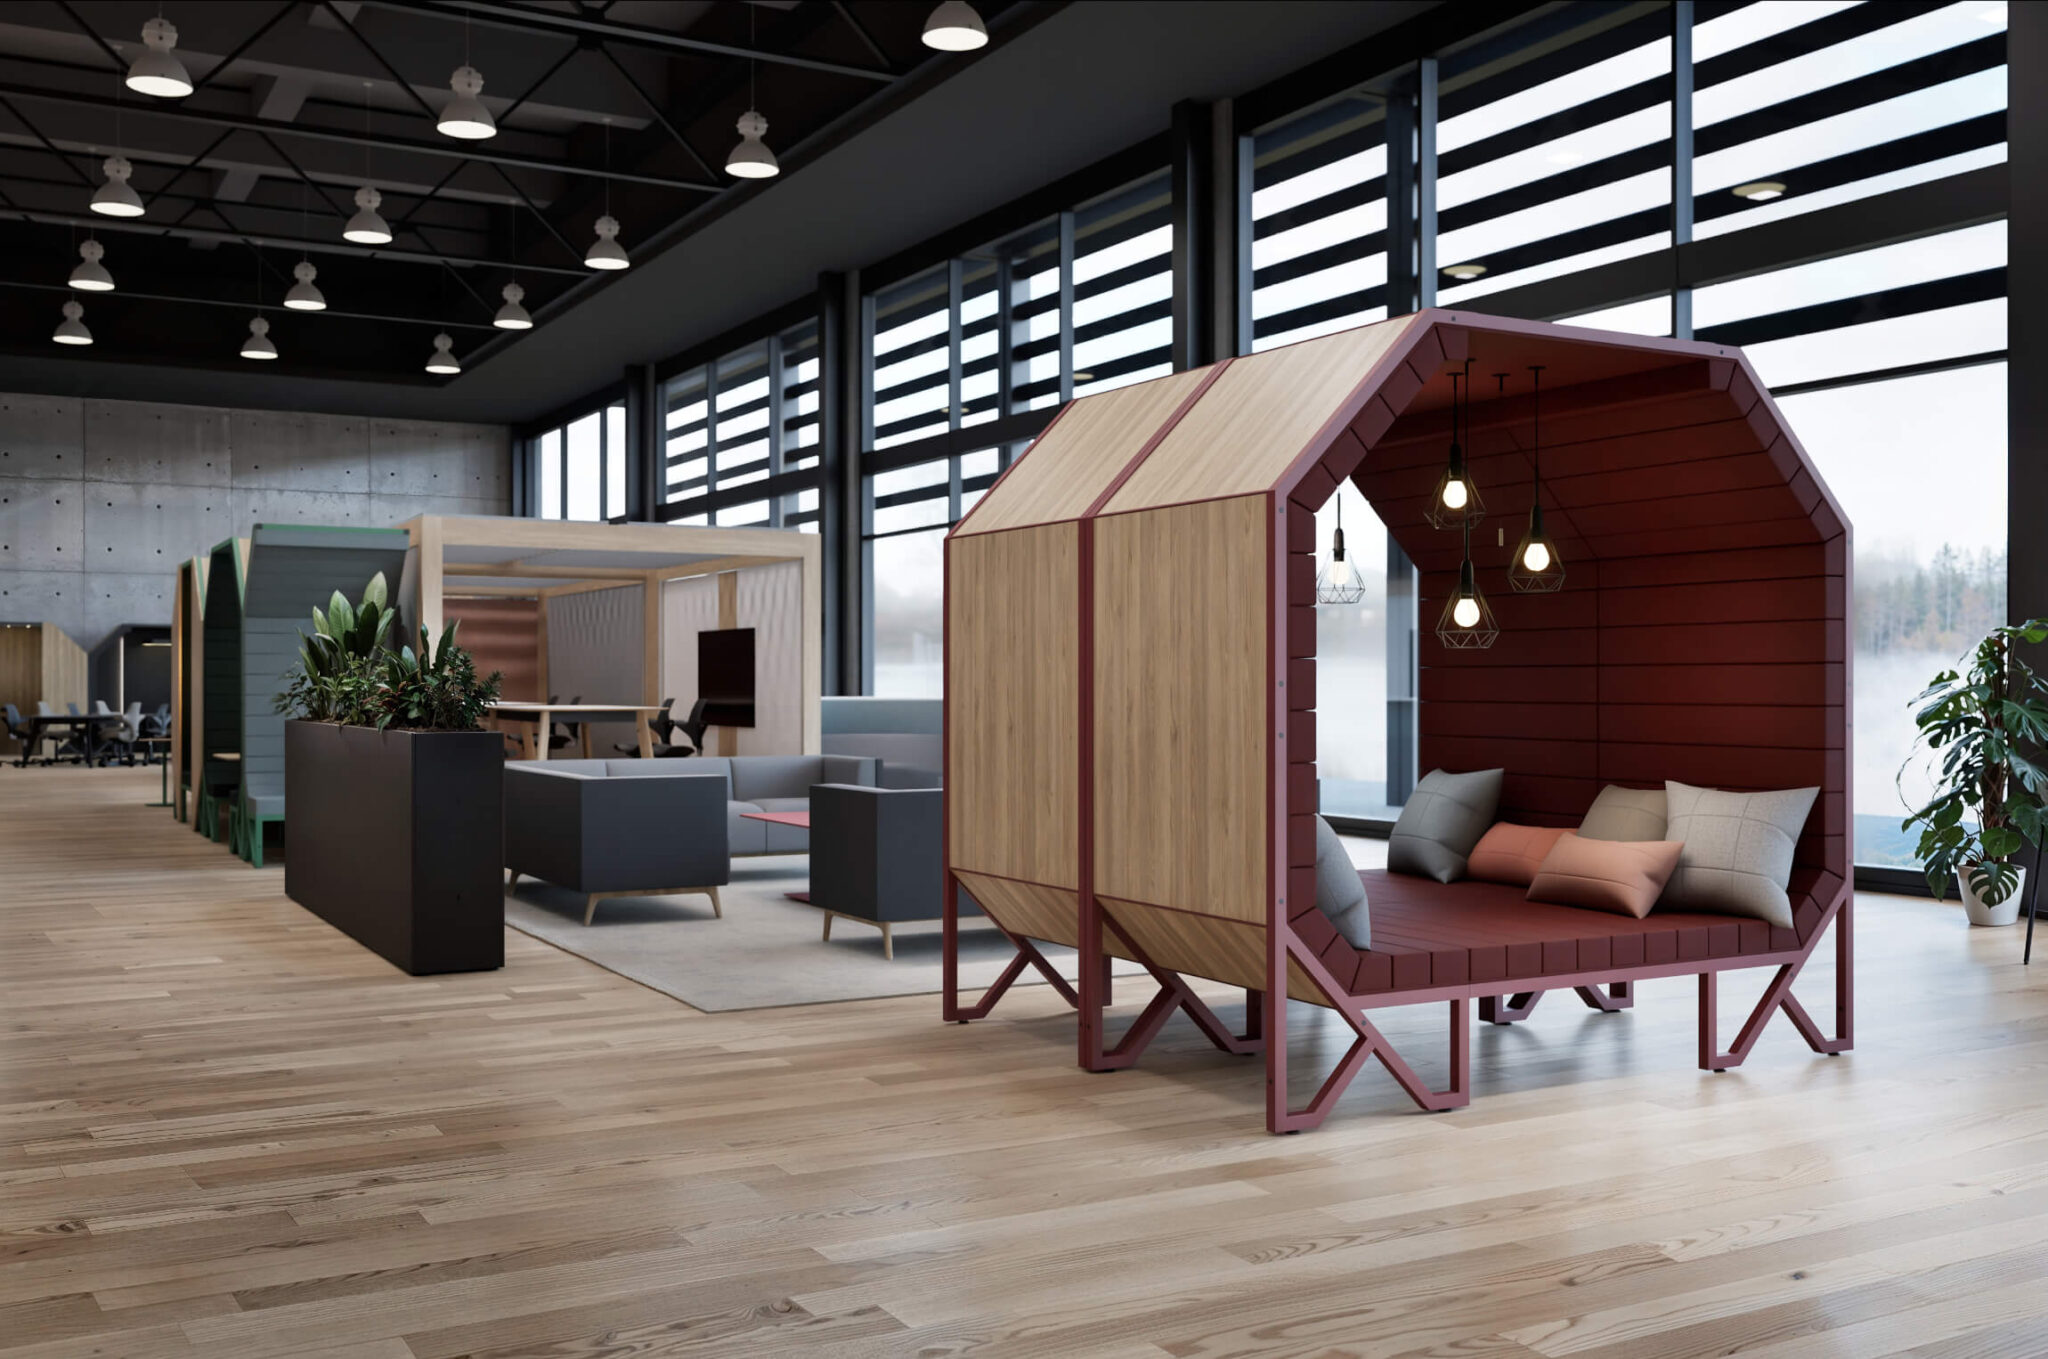
- Offer a range of settings, from low-stimulation quiet rooms to lively collaboration zones, so people can choose.
- Use acoustic pods, soft finishes and screens to cut ambient noise.
- Give people control over lighting where you can, and favour even, glare-free light over harsh overheads.
- Keep key work areas free of visual clutter.
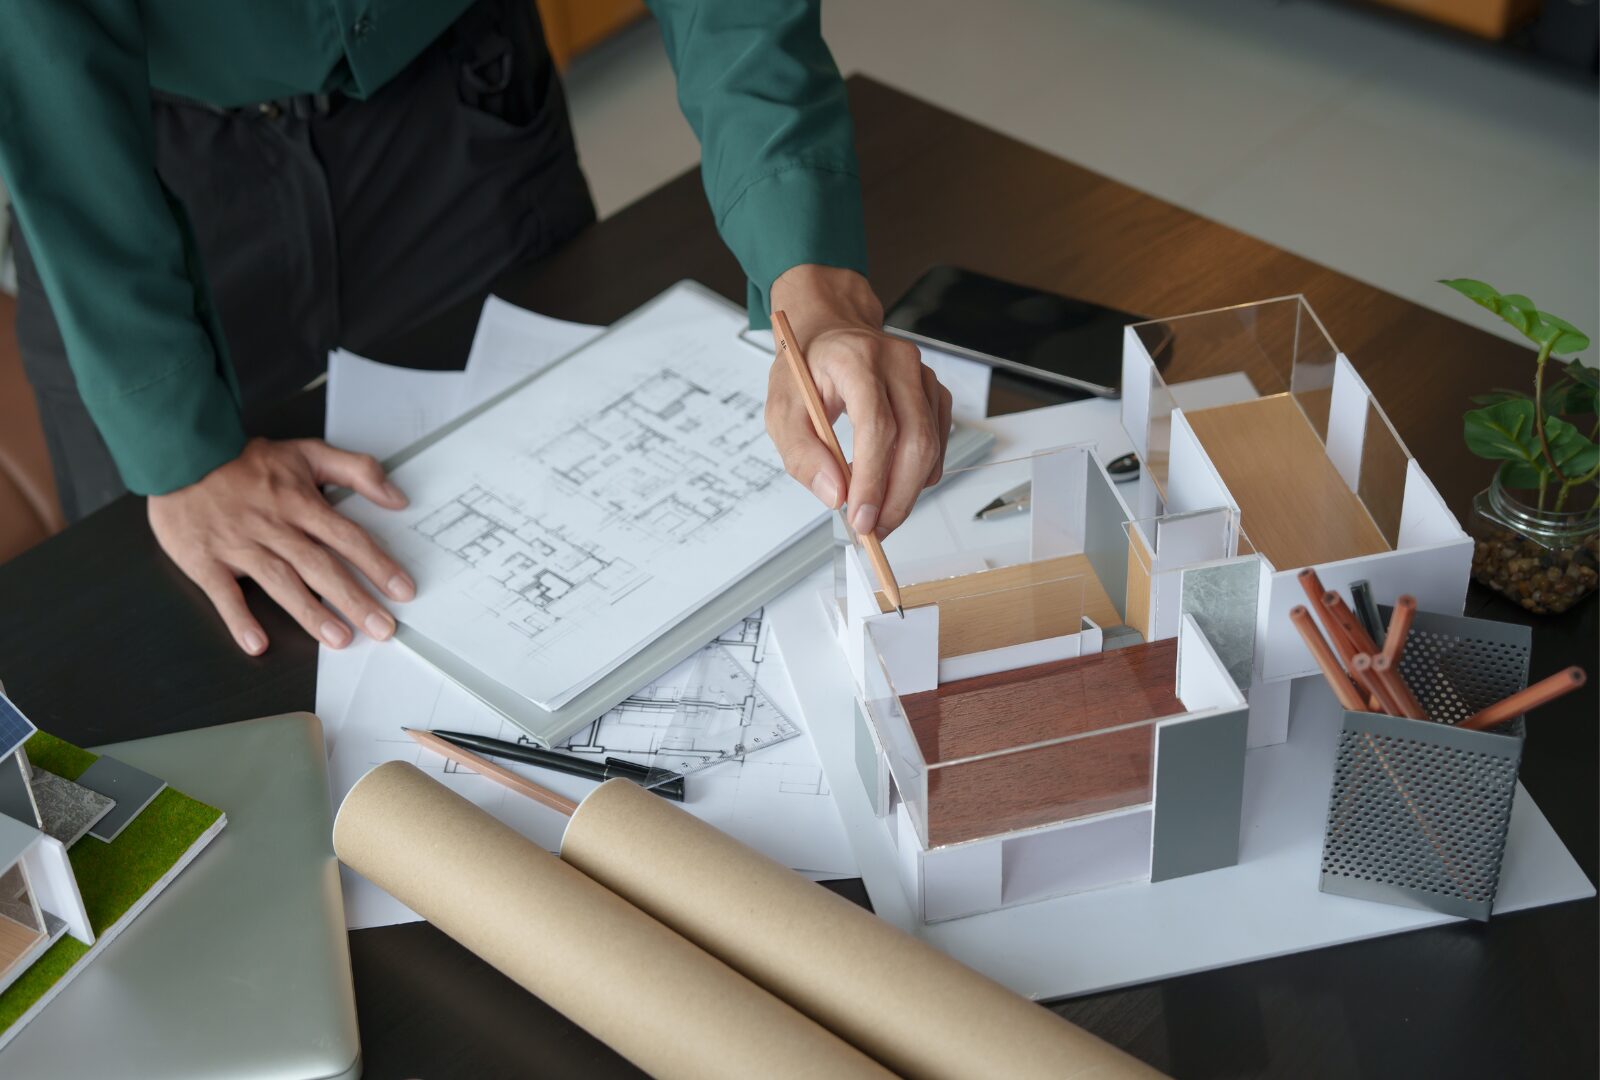
Our 3D space planning lets you test this zoning before anything is built.
Make the space easy to read and move through
Predictable layouts and clear wayfinding reduce the mental effort of getting around, which helps everyone and matters most to neurodivergent and disabled staff. Use consistent signage, colour-coded zones and simple routes, and keep step-free access to every part of the building. Acas notes that adjustments should be offered whether or not someone has a formal diagnosis (Acas). For a worked example of clear, flexible planning, see our case studies, including the Siddall Jones office.
What Are the Advantages of Inclusive Workspaces?
Agile, inclusive workspace design maintains the scope for informal communication and encourages organic interaction while enhancing employee engagement. This creates a working environment that people like to access, and which, in turn, can lead to much greater office productivity.
They also support evolving working practices, breaking out of some of the old paradigms that have been shown to hold back how companies operate.
Workspaces and the companies they are part of becoming friendlier and more creative spaces.

Get in Touch With Flow Office Design
To find out more about inclusive work environments and office design and to discuss how you can implement these ideas into your space, speak to the expert team at Flow Office design today.